Welcome to 3838 Ashford Trail, a rare opportunity to own a custom John Wieland home that has been lovingly maintained by its original owners for the past 37 years. Nestled on a beautifully wooded lot in one of Brookhaven's most desirable neighborhoods, this home offers timeless craftsmanship, exceptional living space, and endless possibilities for its next chapter. From the moment you enter, you'll appreciate the warmth of gleaming hardwood floors, soaring vaulted ceilings, and abundant natural light that fills the home. The spacious living room is both elegant and inviting, featuring a gas log fireplace, custom built-in bookshelves, and a hidden wet bar, perfect for entertaining family and friends. A formal dining room flows seamlessly into the expansive kitchen, which opens to a sunny breakfast room and sitting area with direct access to the back deck. Step outside and you'll feel as though you've escaped to your own private retreat. Surrounded by mature trees and lush greenery, the peaceful back deck offers exceptional privacy and the perfect setting for morning coffee, outdoor dining, or simply enjoying nature. The main-level primary suite provides the convenience of one-level living and features two walk-in closets and a spacious ensuite bath with double vanities, a whirlpool tub, and separate shower. A conveniently located laundry and mudroom just off the garage add to the home's thoughtful design. The finished terrace level expands the living space with a large family room featuring built-in bookshelves and access to a second deck overlooking the private backyard. Two additional bedrooms, a full bath, and a generous bonus room, previously used as an art studio, provide outstanding flexibility for guests, a home office, hobbies, or creative pursuits. What truly sets this home apart is the extraordinary unfinished basement space, offering incredible potential rarely found in Brookhaven. An upper basement provides ample storage, while the expansive lower basement is ready to become whatever you envision - an in-law suite, workshop, media room, fitness studio, wine cellar, or additional living space. Beneath the garage, an enormous room with soaring ceilings presents a one-of-a-kind opportunity to create a home gym, indoor climbing wall, basketball practice space, sauna, golf simulator, or the ultimate recreation room. Whether you choose to move right in and enjoy its timeless character or update it to reflect your own style, this home offers exceptional value and limitless possibilities. Ideally located off Harts Mill Road between Ashford Dunwoody and Chamblee Dunwoody Roads, you'll enjoy convenient access to top-rated public and private schools, shopping, dining, and nearby parks including Blackburn Park and Murphey Candler Park. Homes offering this combination of quality construction, generous living space, unmatched expansion potential, and an outstanding Brookhaven location rarely come to market.
Closed
$685,000
3838 Ashford Trl, Atlanta, GA 30319
3beds
4,108sqft
Single Family Residence
Built in 1989
8,712 Square Feet Lot
$687,200 Zestimate®
$167/sqft
$5,194 Estimated rent
Home value
$687,200
$646,000 - $735,000
$5,194/mo
Zestimate® history
Owner options
List your home for rent
$5,194/mo
Rent Zestimate®
Find your next renter with Zillow Rental Manager. Plus, with online applications, you can quickly screen prospective tenants – for free.
$5,194/mo
Rent Zestimate®
Refinance and save
$4,540/mo
Est. payment
Refinancing to a lower rate could help reduce your monthly payments and save thousands over the life of the loan.
$4,540/mo
Est. payment
Explore your selling options
Work with a Zillow partner agent
Leverage their expertise and Zillow's premium Showcase listings to get your home seen by more buyers.
Get startedList with your own agent
Get your home in front of millions of buyers by listing it on Zillow.
Learn how to do itSell it yourself
Take full control of how buyers see your home on Zillow by listing For Sale by Owner (FSBO).
List your homeWhat's special
Gas log fireplaceMain-level primary suiteGleaming hardwood floorsAbundant natural lightSunny breakfast roomTwo walk-in closetsTimeless craftsmanship
Zillow last checked:
Listing updated:
Listed by:
Amy Widener 678-576-2256,
Keller Williams Realty
Bought with:
Scott Trotter, 436041
Keller Williams Atlanta Perimeter
Source: GAMLS,MLS#: 10805953
Facts & features
Interior
Bedrooms & bathrooms
- Bedrooms: 3
- Bathrooms: 3
- Full bathrooms: 2
- 1/2 bathrooms: 1
- Main level bathrooms: 1
- Main level bedrooms: 1
Rooms
- Room types: Bonus Room, Den, Family Room, Laundry
Dining room
- Features: Seats 12+, Separate Room
Kitchen
- Features: Breakfast Bar, Breakfast Room, Country Kitchen, Pantry, Solid Surface Counters
Heating
- Forced Air, Natural Gas
Cooling
- Ceiling Fan(s), Central Air
Appliances
- Included: Cooktop, Dishwasher, Microwave, Oven
- Laundry: Mud Room
Features
- Bookcases, High Ceilings, Master On Main Level, Separate Shower, Split Bedroom Plan, Tile Bath, Tray Ceiling(s), Vaulted Ceiling(s), Walk-In Closet(s), Wet Bar
- Flooring: Carpet, Hardwood, Tile, Vinyl
- Windows: Double Pane Windows
- Basement: Bath/Stubbed,Daylight,Full,Interior Entry,Unfinished
- Number of fireplaces: 1
- Fireplace features: Gas Log, Living Room
- Common walls with other units/homes: No Common Walls
Interior area
- Total structure area: 4,108
- Total interior livable area: 4,108 sqft
- Finished area above ground: 4,108
- Finished area below ground: 0
Property
Parking
- Total spaces: 2
- Parking features: Attached, Garage, Garage Door Opener, Kitchen Level
- Has attached garage: Yes
Features
- Levels: Two
- Stories: 2
- Patio & porch: Deck
- Has spa: Yes
- Spa features: Bath
- Has view: Yes
- View description: Seasonal View
- Body of water: None
Lot
- Size: 8,712 Square Feet
- Features: Private
- Residential vegetation: Wooded
Details
- Parcel number: 18 326 01 161
- Special conditions: Estate Owned
Construction
Type & style
- Home type: SingleFamily
- Architectural style: Cluster,Traditional
- Property subtype: Single Family Residence
Materials
- Stucco
- Foundation: Slab
- Roof: Composition
Condition
- Resale
- New construction: No
- Year built: 1989
Utilities & green energy
- Sewer: Public Sewer
- Water: Public
- Utilities for property: Cable Available, Electricity Available, Natural Gas Available, Phone Available, Sewer Connected, Water Available
Community & HOA
Community
- Features: Park, Playground, Pool, Sidewalks, Street Lights, Tennis Court(s), Walk To Schools
- Security: Smoke Detector(s)
- Subdivision: Ashford Glen
HOA
- Has HOA: No
- Services included: None
Location
- Region: Atlanta
Financial & listing details
- Price per square foot: $167/sqft
- Tax assessed value: $723,200
- Annual tax amount: $7,499
- Date on market: 7/15/2026
- Cumulative days on market: 24 days
- Listing agreement: Exclusive Right To Sell
- Electric utility on property: Yes
Price history
| Date | Event | Price |
|---|---|---|
| 8/20/2026 | Sold | $685,000-5.5%$167/sqft |
Source:  GAMLS #10805953 Report a problem GAMLS #10805953 Report a problem | ||
| 8/8/2026 | Pending sale | $725,000$176/sqft |
Source: GAMLS #10805953 Report a problem | ||
| 7/15/2026 | Listed for sale | $725,000+77.7%$176/sqft |
Source:  FMLS GA #7800631 Report a problem FMLS GA #7800631 Report a problem | ||
| 7/28/2015 | Sold | $408,000$99/sqft |
Source: Public Record Report a problem | ||
Public tax history
| Year | Property taxes | Tax assessment |
|---|---|---|
| 2025 | $7,499 +28.4% | $289,280 +37% |
| 2024 | $5,840 +11.2% | $211,200 |
| 2023 | $5,252 -18.9% | $211,200 -11.3% |
| 2022 | $6,476 +19.8% | $238,120 +23.9% |
| 2021 | $5,404 +1% | $192,240 +3.6% |
| 2020 | $5,350 +0.8% | $185,480 -0.4% |
| 2019 | $5,307 -3.2% | $186,160 -2.3% |
| 2018 | $5,481 -8.5% | $190,640 |
| 2017 | $5,988 +15.2% | $190,640 +16.8% |
| 2016 | $5,198 | $163,200 -14.8% |
| 2014 | $5,198 | $191,560 +46.1% |
| 2013 | -- | $131,120 |
| 2012 | -- | $131,120 -17.3% |
| 2011 | -- | $158,520 |
| 2010 | $5,007 | $158,520 |
| 2009 | $5,007 +6.9% | $158,520 |
| 2008 | $4,682 -1% | $158,520 |
| 2007 | $4,727 | $158,520 |
| 2006 | $4,727 +3.6% | $158,520 +1% |
| 2005 | $4,562 +5.2% | $156,960 +3% |
| 2004 | $4,337 +0.6% | $152,440 |
| 2003 | $4,311 +27.5% | $152,440 +8.4% |
| 2002 | $3,380 +12.8% | $140,680 |
| 2001 | $2,996 | $140,680 |
Find assessor info on the county website
Neighborhood: 30319
Nearby homes
- $850,7004 bd3 ba4.2k sqft3844 Ashford Trl, Atlanta, GA 30319Off Market
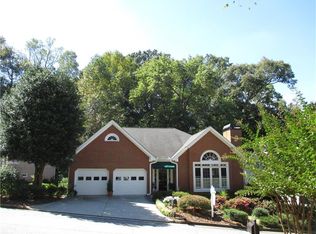
- $---- bd0 ba1.4k sqft3827 Ashford Trl, Atlanta, GA 30319Off Market
- $807,5005 bd4 ba3.1k sqft3850 Ashford Trl, Atlanta, GA 30319Off Market
- $829,9005 bd3 ba2.6k sqft3825 Ashford Knl, Atlanta, GA 30319Off Market
- $643,8003 bd2 ba2.8k sqft3845 Ashford Trl, Atlanta, GA 30319Off Market
- $1,078,8004 bd4 ba3.2k sqft3821 Glen Arbor Ct, Atlanta, GA 30319Off Market
- $1,129,9005 bd5 ba5.4k sqft3830 Ashford Knls NE, Atlanta, GA 30319Off Market
- $987,2006 bd5 ba3k sqft3830 Ashford Knl, Atlanta, GA 30319Off Market
Nearby schools
GreatSchools rating
- 9/10Montgomery Elementary SchoolGrades: PK-5Distance: 0.6 mi
- 7/10Chamblee Middle SchoolGrades: 6-8Distance: 0.9 mi
- 7/10Chamblee Charter High SchoolGrades: 9-12Distance: 1 mi
Schools provided by the listing agent
- Elementary: Montgomery
- Middle: Chamblee
- High: Chamblee
Source: GAMLS. This data may not be complete. We recommend contacting the local school district to confirm school assignments for this home.
Get a cash offer in 3 minutes
Find out how much your home could sell for in as little as 3 minutes with a no-obligation cash offer.
Estimated market value
$687,200
Get a cash offer in 3 minutes
Find out how much your home could sell for in as little as 3 minutes with a no-obligation cash offer.
Estimated market value
$687,200
- Georgia
- Dekalb County
- Brookhaven
- 30319
- 3838 Ashford Trl
