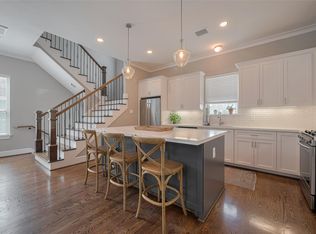
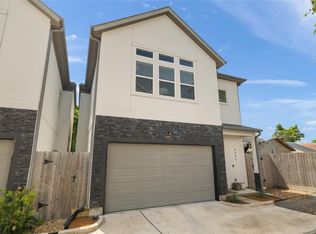
Welcome to this beautifully maintained three-story home offering 3 bedrooms, 3.5 bathrooms. The open-concept floor plan features hardwood flooring throughout the main living areas with tile flooring on the first level. The first floor features a spacious secondary bedroom with ensuite bath. The chef's kitchen on the second floor is equipped with a gas cooktop, walk-in pantry, and opens seamlessly to the living and dining areas, with an abundance of natural light streaming in. The spacious third-floor primary suite offers two walk-in closets and a luxurious en-suite bath featuring dual vanities, a glass-enclosed shower, and a relaxing soaking tub. A secondary bedroom includes a tub/shower, with the conveniently located third-floor laundry room. This home is conveniently located near neighborhood parks and minutes from Whole Foods 365, HEB, and local shops and restaurants at the Stomping Grounds and no HOA!
Pending
$499,000
3838 Brinkman St, Houston, TX 77018
3beds
2,356sqft
Single Family Residence
Built in 2019
1,785 Square Feet Lot
$491,300 Zestimate®
$212/sqft
$-- HOA
What's special
- 31 days
- 97
- 5
Zillow last checked:
Listing updated:
Listed by:
Dana Johnson TREC #0640604 713-478-0425,
Douglas Elliman Real Estate
Source: HAR,MLS#: 62463597
Facts & features
Interior
Bedrooms & bathrooms
- Bedrooms: 3
- Bathrooms: 4
- Full bathrooms: 3
- 1/2 bathrooms: 1
Rooms
- Room types: Family Room, Utility Room
Primary bedroom
- Level: Third
- Area: 224
- Dimensions: 16 x 14
Bedroom
- Level: Third
- Area: 110
- Dimensions: 10 x 11
Bedroom
- Level: First
- Area: 208
- Dimensions: 16 x 13
Dining room
- Level: Second
- Area: 216
- Dimensions: 24 x 9
Kitchen
- Level: Second
- Area: 198
- Dimensions: 18 x 11
Living room
- Level: Second
- Area: 360
- Dimensions: 24 x 15
Utility room
- Level: Third
- Area: 56
- Dimensions: 7 x 8
Heating
- Natural Gas
Cooling
- Electric
Appliances
- Included: Disposal, Microwave, Dishwasher
Features
- 1 Bedroom Down - Not Primary BR, En-Suite Bath, Primary Bed - 3rd Floor, Walk-In Closet(s)
Interior area
- Total structure area: 2,356
- Total interior livable area: 2,356 sqft
Video & virtual tour
Property
Parking
- Total spaces: 2
- Parking features: Attached
- Attached garage spaces: 2
Features
- Stories: 3
Lot
- Size: 1,785 Square Feet
- Features: Subdivided, 0 Up To 1/4 Acre
Details
- Parcel number: 1395360010004
Construction
Type & style
- Home type: SingleFamily
- Architectural style: Traditional
- Property subtype: Single Family Residence
Materials
- Stucco
- Foundation: Slab
- Roof: Composition
Condition
- New construction: No
- Year built: 2019
Utilities & green energy
- Sewer: Public Sewer
- Water: Public
Community & HOA
Community
- Subdivision: Villas/Oak Forest
Location
- Region: Houston
Financial & listing details
- Price per square foot: $212/sqft
- Tax assessed value: $473,722
- Annual tax amount: $10,068
- Date on market: 8/5/2026
- Exclusions: See Listing Agent
Estimated market value
$491,300
$467,000 - $516,000
$3,296/mo
Price history
| Date | Event | Price |
|---|---|---|
| 8/27/2026 | Pending sale | $499,000$212/sqft |
Source:  HAR #62463597 Report a problem HAR #62463597 Report a problem | ||
| 8/6/2026 | Listed for sale | $499,000$212/sqft |
Source: HAR #62463597 Report a problem | ||
Public tax history
| Year | Property taxes | Tax assessment |
|---|---|---|
| 2025 | $6,839 -9.8% | $473,722 -6% |
| 2024 | $7,580 +15.8% | $503,858 +1.4% |
| 2023 | $6,545 -5.9% | $496,945 +19.1% |
| 2022 | $6,958 | $417,424 +9.8% |
| 2021 | -- | $380,000 -7.9% |
| 2020 | -- | $412,803 |
| 2019 | $7,801 | -- |
Find assessor info on the county website
Monthly payment
Est. payment
Payment breakdown
Explore the cost of this home by adjusting the details. Changes won't be saved.Climate risks
Neighborhood: Oak Forest - Garden Oaks
Nearby schools
Schools provided by the listing agent
- Elementary: Garden Oaks Elementary School
- Middle: Black Middle School
- High: Waltrip High School
Source: HAR. This data may not be complete. We recommend contacting the local school district to confirm school assignments for this home.


Similar homes
- $439,9003 bd4 ba2k sqft4003 Beacon Fisher Dr, Houston, TX 77018For Sale
 MLS ID #8855584, Donna Nisenson, Better Homes and Gardens Real Estate Gary Greene - West Gray. HAR
 - $499,9003 bd4 ba2.3k sqft2604 Bevis St Unit E, Houston, TX 77008For Sale
 MLS ID #69721507, Stephanie Rist, JLA Realty. HAR
 - $459,5003 bd3 ba2k sqft808 Woodcrest Dr #A, Houston, TX 77018For Sale
 MLS ID #60043853, Deanna Zugheri, Keller Williams Realty Metropolitan. HAR
 - $489,9003 bd4 ba2.4k sqft1348 W 25th St, Houston, TX 77008For Sale
 MLS ID #37998948, Bao Ly, Camelot Realty Group. HAR
