Stunning 5 bedroom, 4 bath Tudor is loaded with architectural charm and some very practical and stylish updates. This is truly a wonderful home. There are gleaming hardwood floors and great accents throughout. The spacious living room features large, leaded glass windows and a beautiful fireplace. It opens to a bright and formal dining room with a stylish light fixture and wainscoting. The dining room flows into a sunny den/family room that includes a custom built desk. The kitchen is bright and spacious. It was totally renovated in 2012 with important updates in 2018 and 2020. The cabinets are soft-close Kraftmaid. The countertops are a beautiful light-colored granite. The appliances are all newer and stainless steel. The second floor consists of 4 bedrooms, an updated full bath with walk-in shower and heated floors, and an additional updated half bath with new cabinetry, floors and accent tile wall. There is a fifth bedroom on the third floor with full bath and plenty of storage in a bonus room. The third floor features newer wall-to-wall carpet. The lower level features a wonderful family room/playroom and spacious, well-lit laundry room with newer front load washer and dryer. The rear yard is fully fenced and features a wonderful brick patio with wiring for a mounted exterior flat screen TV. This home has been amazingly well maintained. All recessed lighting is Philips Hue connected. It features a new boiler (2019), newer windows and doors, 7 mini-split AC units, newer roof (2014), a 8 x 10 ft Lifetime shed behind the garage, and so much more. Located on Claridge Oval, this home is minutes from schools, shopping and hospitals. Utility Costs Gas summer months $55 Winter months Approx $140 Water Average monthly $45 Electric Approx $125
Closed
Street View
$455,000
3838 Claridge Oval, University Heights, OH 44118
5beds
3,309sqft
Single Family Residence
Built in 1925
7,840 Square Feet Lot
$479,000 Zestimate®
$138/sqft
$3,167 Estimated rent
Home value
$479,000
$455,000 - $503,000
$3,167/mo
Zestimate® history
Owner options
List your home for rent
$3,167/mo
Rent Zestimate®
Find your next renter with Zillow Rental Manager. Plus, with online applications, you can quickly screen prospective tenants – for free.
$3,167/mo
Rent Zestimate®
Refinance and save
$3,190/mo
Est. payment
Refinancing to a lower rate could help reduce your monthly payments and save thousands over the life of the loan.
$3,190/mo
Est. payment
Explore your selling options
Work with a Zillow partner agent
Leverage their expertise and Zillow's premium Showcase listings to get your home seen by more buyers.
Get startedList with your own agent
Get your home in front of millions of buyers by listing it on Zillow.
Learn how to do itSell it yourself
Take full control of how buyers see your home on Zillow by listing For Sale by Owner (FSBO).
List your homeWhat's special
Updated half bathPlenty of storageHeated floorsBonus roomSunny denWonderful brick patioAccent tile wall
Zillow last checked:
Listing updated:
Listed by:
Cathy LeSueur cathylesueur@howardhanna.com216-355-7005,
Howard Hanna
Bought with:
Jane Evans, 2017003496
Elite Sotheby's International Realty
Source: MLS Now,MLS#: 5012044Originating MLS: Akron Cleveland Association of REALTORS
Facts & features
Interior
Bedrooms & bathrooms
- Bedrooms: 5
- Bathrooms: 4
- Full bathrooms: 2
- 1/2 bathrooms: 2
- Main level bathrooms: 1
Primary bedroom
- Description: Flooring: Hardwood,Wood
- Level: Second
- Dimensions: 14.00 x 14.00
Bedroom
- Description: Flooring: Hardwood,Wood
- Level: Second
- Dimensions: 26.00 x 14.00
Bedroom
- Description: Flooring: Hardwood
- Level: Second
- Dimensions: 13.00 x 7.00
Bedroom
- Description: Flooring: Carpet
- Level: Second
- Dimensions: 17.00 x 15.00
Bedroom
- Description: Flooring: Carpet
- Level: Third
- Dimensions: 16.00 x 16.00
Bonus room
- Level: Third
- Dimensions: 16 x 20
Dining room
- Description: Flooring: Hardwood,Wood
- Level: First
- Dimensions: 14.00 x 13.00
Kitchen
- Description: Flooring: Ceramic Tile
- Level: First
- Dimensions: 14.00 x 14.00
Library
- Level: First
- Dimensions: 15.00 x 13.00
Living room
- Description: Flooring: Hardwood
- Features: Fireplace
- Level: First
- Dimensions: 12.00 x 11.00
Recreation
- Level: Basement
Heating
- Gas, Radiator(s)
Cooling
- Central Air
Appliances
- Included: Dryer, Dishwasher, Disposal, Microwave, Range, Refrigerator, Washer
Features
- Basement: Full,Partially Finished,Sump Pump
- Number of fireplaces: 1
Interior area
- Total structure area: 3,309
- Total interior livable area: 3,309 sqft
- Finished area above ground: 3,309
Property
Parking
- Parking features: Detached, Garage, Paved
- Garage spaces: 2
Accessibility
- Accessibility features: None
Features
- Levels: Three Or More
- Stories: 3
- Patio & porch: Patio
- Pool features: Community
- Fencing: Chain Link,Partial,Privacy,Wood
- Has view: Yes
- View description: City
Lot
- Size: 7,840 Square Feet
- Dimensions: 63 x 131
- Features: Wooded
Details
- Additional structures: Outbuilding, Storage
- Additional parcels included: 72223100
- Parcel number: 73303039
Construction
Type & style
- Home type: SingleFamily
- Architectural style: Tudor
- Property subtype: Single Family Residence
Materials
- Brick, Stucco, Wood Siding
- Roof: Asphalt,Fiberglass
Condition
- Year built: 1925
Details
- Warranty included: Yes
Utilities & green energy
- Sewer: Public Sewer
- Water: Public
Community & HOA
Community
- Features: Fitness Center, Golf, Laundry Facilities, Medical Service, Playground, Park, Pool, Shopping, Public Transportation
- Security: Smoke Detector(s)
HOA
- Has HOA: No
Location
- Region: University Heights
Financial & listing details
- Price per square foot: $138/sqft
- Tax assessed value: $17,000
- Annual tax amount: $10,441
- Date on market: 3/14/2024
- Cumulative days on market: 5 days
- Listing agreement: Exclusive Right To Sell
Price history
| Date | Event | Price |
|---|---|---|
| 5/13/2024 | Sold | $455,000+14%$138/sqft |
Source: MLS Now #5012044 Report a problem | ||
| 3/19/2024 | Pending sale | $399,000$121/sqft |
Source: MLS Now #5012044 Report a problem | ||
| 3/14/2024 | Listed for sale | $399,000+14%$121/sqft |
Source: MLS Now #5012044 Report a problem | ||
| 5/27/2021 | Sold | $350,000+40.6%$106/sqft |
Source: MLS Now #4261053 Report a problem | ||
| 7/27/2015 | Sold | $249,000-4.2%$75/sqft |
Source: Public Record Report a problem | ||
| 5/2/2015 | Listed for sale | $259,900+23.8%$79/sqft |
Source: Howard Hanna - Cleveland Heights #3705163 Report a problem | ||
| 6/29/2006 | Sold | $210,000$63/sqft |
Source: Public Record Report a problem | ||
Public tax history
| Year | Property taxes | Tax assessment |
|---|---|---|
| 2025 | $500 -2.1% | $5,950 |
| 2024 | $511 -19.1% | $5,950 +1.2% |
| 2023 | $632 +0.5% | $5,880 |
| 2022 | $628 +2.1% | $5,880 |
| 2021 | $615 -93.5% | $5,880 -92.9% |
| 2020 | $9,541 +3.5% | $82,460 |
| 2019 | $9,220 +1.8% | $82,460 +1.6% |
| 2018 | $9,058 +7.8% | $81,200 +16% |
| 2017 | $8,403 +6.9% | $69,970 |
| 2016 | $7,864 | $69,970 |
| 2015 | $7,864 +2% | $69,970 +2% |
| 2014 | $7,707 +3.4% | $68,600 |
| 2013 | $7,451 +8.2% | $68,600 |
| 2012 | $6,889 -4% | $68,600 -6.7% |
| 2011 | $7,180 +7.1% | $73,510 |
| 2010 | $6,705 +906% | $73,510 |
| 2009 | $666 -90% | $73,510 -5.2% |
| 2008 | $6,680 +3.4% | $77,560 |
| 2007 | $6,460 +8.1% | $77,560 |
| 2006 | $5,975 +6.1% | $77,560 +13.6% |
| 2005 | $5,633 +0.2% | $68,250 |
| 2004 | $5,620 +13.7% | $68,250 |
| 2003 | $4,943 +4.2% | $68,250 +12.7% |
| 2002 | $4,744 -49.9% | $60,550 |
| 2001 | $9,470 +0.4% | $60,550 |
| 2000 | $9,428 | $60,550 |
Find assessor info on the county website
Neighborhood: 44118
Nearby homes
- $455,0005 bd3 ba2.6k sqft3838 Claridge Oval, Shaker Heights, OH 44118Sold
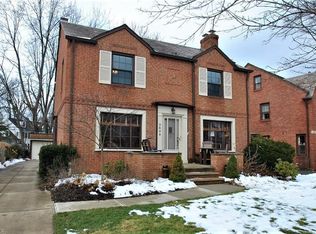
- $333,0003 bd2 ba1.9k sqft3834 Claridge Oval, University Heights, OH 44118Off Market
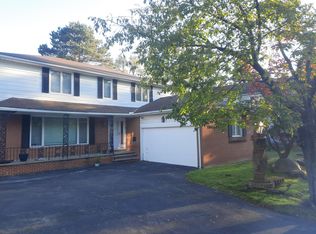
- $365,7004 bd2 ba2.1k sqft19661 Fairmount Blvd, Shaker Heights, OH 44118Off Market
- $289,4004 bd2 ba2.1k sqft19661 Fairmount Blvd, Cleveland, OH 44118Off Market
- $299,0004 bd4 ba2.7k sqft3830 Claridge Oval, University Heights, OH 44118Sold
- $405,8004 bd3 ba2.7k sqft19631 Fairmount Blvd, Shaker Heights, OH 44118Off Market
- $---- bd-- ba-- sqft19631 Fairmount Blvd, Cleveland, OH 44118Off Market
- $321,9004 bd2 ba2.1k sqft19699 Fairmount Blvd, Shaker Heights, OH 44118Off Market
Nearby schools
GreatSchools rating
- 6/10Boulevard Elementary SchoolGrades: K-5Distance: 1.9 mi
- 7/10Shaker Heights Middle SchoolGrades: 6-8Distance: 0.9 mi
- 7/10Shaker Heights High SchoolGrades: 9-12Distance: 1.7 mi
Schools provided by the listing agent
- District: Cleveland Hts-Univer - 1810
Source: MLS Now. This data may not be complete. We recommend contacting the local school district to confirm school assignments for this home.
Get a cash offer in 3 minutes
Find out how much your home could sell for in as little as 3 minutes with a no-obligation cash offer.
Estimated market value
$479,000
Get a cash offer in 3 minutes
Find out how much your home could sell for in as little as 3 minutes with a no-obligation cash offer.
Estimated market value
$479,000
- Ohio
- Cuyahoga County
- University Heights
- 44118
- 3838 Claridge Oval
Nearby cities
Nearby zip codes
Other University Heights Topics
- Apartments for Rent in 44118
- Houses for Sale in 44118
- Houses for Rent in 44118
- 44118 Real Estate
- University Heights Condos
- Houses for Sale in University Heights
- Newest Listings in University Heights
- University Heights Home Values
- University Heights Real Estate Agents
- University Heights Refinance
- University Heights Mortgage Rates
