Welcome to this private townhome in a desirable Inver Grove Heights location! Enjoy peaceful, wooded views from the backyard deck, kitchen, & living room, creating a tranquil setting to relax & unwind.
The inviting open floor plan features modern, updated flooring throughout & a welcoming, updated foyer. The beautifully remodeled lower-level bathroom showcases elegant tile, & updated countertops. The kitchen offers an abundance of cabinetry & upgraded appliances, making it both functional & attractive.
Numerous updates provide added value & peace of mind, including an electric stove (3 years old), refrigerator (2 years old), washer (1 year old), dryer (5 years old), water heater (7 years old), & approximately 11-year-old furnace & central air conditioning. The electrical system was upgraded in July 2022 with a new 100-amp service, panel, & wiring.
Offering four bedrooms plus a dedicated office, this flexible floor plan could easily accommodate a fifth bedroom if desired, as the office currently features built-in workspace. Outside, enjoy the privacy of the fenced front patio, perfect for relaxing or entertaining.
This move-in-ready home combines comfort, thoughtful updates, & a fantastic location close to parks, shopping, dining, and major commuting routes. Don't miss this exceptional opportunity!
Active
$245,000
3838 Craig Way, Inver Grove Heights, MN 55076
4beds
1,700sqft
(TH) Side x Side
Built in 1971
2,178 Square Feet Lot
$245,600 Zestimate®
$144/sqft
$390/mo HOA
What's special
- 61 days
- 320
- 19
Zillow last checked:
Listing updated:
Listed by:
Heather Mickelson 952-484-2856,
J H Callahan & Associates
Source: NorthstarMLS as distributed by MLS GRID,MLS#: 7117237
Facts & features
Interior
Bedrooms & bathrooms
- Bedrooms: 4
- Bathrooms: 2
- Full bathrooms: 1
- 3/4 bathrooms: 1
Bedroom
- Level: Second
- Area: 131.92 Square Feet
- Dimensions: 10'1" x 13'1"
Bedroom 2
- Level: Second
- Area: 152 Square Feet
- Dimensions: 10'8" x 14'3"
Bedroom 3
- Level: First
- Area: 175.58 Square Feet
- Dimensions: 12'3" x 14'4"
Bedroom 4
- Level: First
- Area: 115.73 Square Feet
- Dimensions: 8'5" x 13'9"
Bathroom
- Level: Second
- Area: 39.4 Square Feet
- Dimensions: 7'9" x 5'1"
Bathroom
- Level: First
- Area: 37.33 Square Feet
- Dimensions: 8'0" x 4'8"
Dining room
- Level: Second
- Area: 72.08 Square Feet
- Dimensions: 8'1" x 8'11"
Foyer
- Level: First
- Area: 87.33 Square Feet
- Dimensions: 10'11" x 8'0"
Kitchen
- Level: Second
- Area: 90.26 Square Feet
- Dimensions: 8'1" x 11'2"
Living room
- Level: Second
- Area: 189.58 Square Feet
- Dimensions: 13'0" x 14'7"
Office
- Level: First
- Area: 78.79 Square Feet
- Dimensions: 10'2" x 7'9"
Utility room
- Level: First
- Area: 86.67 Square Feet
- Dimensions: 8'0" x 10'10"
Walk in closet
- Level: First
- Area: 44.67 Square Feet
- Dimensions: 8'0" x 5'7"
Heating
- Forced Air
Cooling
- Central Air
Appliances
- Laundry: Lower Level
Features
- Basement: None
- Has fireplace: No
Interior area
- Total structure area: 1,700
- Total interior livable area: 1,700 sqft
- Finished area above ground: 880
- Finished area below ground: 820
Property
Parking
- Total spaces: 2
- Parking features: Detached Garage
- Garage spaces: 2
Accessibility
- Accessibility features: None
Features
- Levels: Multi/Split
- Patio & porch: Deck, Patio
- Fencing: Privacy
Lot
- Size: 2,178 Square Feet
- Dimensions: 22 x 100 x 22 x 100
- Features: Near Public Transit, Tree Coverage - Medium
Details
- Foundation area: 1700
- Parcel number: 205365103030
- Zoning description: Residential-Single Family
Construction
Type & style
- Home type: Townhouse
- Property subtype: (TH) Side x Side
- Attached to another structure: Yes
Condition
- New construction: No
- Year built: 1971
Utilities & green energy
- Electric: 100 Amp Service
- Gas: Natural Gas
- Sewer: City Sewer/Connected
- Water: City Water/Connected
Community & HOA
Community
- Subdivision: The Oaks 2nd Add
HOA
- Has HOA: Yes
- Services included: Maintenance Structure, Hazard Insurance, Lawn Care, Maintenance Grounds, Professional Mgmt, Sanitation, Shared Amenities, Snow Removal
- HOA fee: $390 monthly
- HOA name: RowCal
- HOA phone: 651-233-1307
Location
- Region: Inver Grove Heights
Financial & listing details
- Price per square foot: $144/sqft
- Tax assessed value: $240,800
- Annual tax amount: $2,464
- Date on market: 7/29/2026
Estimated market value
$245,600
$233,000 - $258,000
$2,236/mo
Price history
| Date | Event | Price |
|---|---|---|
| 7/31/2026 | Listed for sale | $245,000+46.3%$144/sqft |
Source:  NorthstarMLS as distributed by MLS GRID #7117237 Report a problem NorthstarMLS as distributed by MLS GRID #7117237 Report a problem | ||
| 2/2/2018 | Sold | $167,500-1.4%$99/sqft |
Source: NorthstarMLS as distributed by MLS GRID #4899573 Report a problem | ||
| 1/30/2018 | Pending sale | $169,900$100/sqft |
Source: RE/MAX Advantage Plus #4899573 Report a problem | ||
| 1/9/2018 | Listed for sale | $169,900+59.1%$100/sqft |
Source: RE/MAX Advantage Plus #4899573 Report a problem | ||
| 10/23/2009 | Sold | $106,800-2.8%$63/sqft |
Source:  Lake Superior Area Realtors as distributed by MLS GRID #1135989 Report a problem Lake Superior Area Realtors as distributed by MLS GRID #1135989 Report a problem | ||
| 9/2/2009 | Price change | $109,900+1.9%$65/sqft |
Source: RES Realty #3830149 Report a problem | ||
| 6/28/2009 | Price change | $107,900-1.8%$63/sqft |
Source: RES Realty #3697280 Report a problem | ||
| 6/13/2009 | Listed for sale | $109,900+51.6%$65/sqft |
Source: RES Realty #3697280 Report a problem | ||
| 5/8/2009 | Sold | $72,500-58%$43/sqft |
Source: Public Record Report a problem | ||
| 8/25/2005 | Sold | $172,500+32.7%$101/sqft |
Source: Public Record Report a problem | ||
| 4/10/2002 | Sold | $130,000$76/sqft |
Source: Public Record Report a problem | ||
Public tax history
| Year | Property taxes | Tax assessment |
|---|---|---|
| 2025 | $2,464 +0.9% | $240,800 +1.4% |
| 2024 | $2,442 +13.9% | $237,400 +6.6% |
| 2023 | $2,144 +2.5% | $222,700 +1.4% |
| 2022 | $2,092 +5.3% | $219,600 +12.3% |
| 2021 | $1,986 +7.1% | $195,600 +21.5% |
| 2020 | $1,854 +13.7% | $160,922 -1.4% |
| 2019 | $1,630 +1% | $163,200 +6.9% |
| 2018 | $1,614 -0.2% | $152,600 +15.7% |
| 2017 | $1,617 | $131,900 +9.1% |
| 2016 | $1,617 +9% | $120,900 +51% |
| 2015 | $1,484 +13.3% | $80,044 +1.1% |
| 2014 | $1,309 -4.3% | $79,172 +3.1% |
| 2013 | $1,368 +2.7% | $76,774 |
| 2012 | $1,332 -9.2% | -- |
| 2011 | $1,466 -7.4% | -- |
| 2010 | $1,584 +15.5% | -- |
| 2009 | $1,371 -18.4% | -- |
| 2008 | $1,680 +34.2% | -- |
| 2007 | $1,252 +16.1% | -- |
| 2006 | $1,079 +39.8% | -- |
| 2004 | $772 +3.7% | -- |
| 2003 | $744 +20.6% | -- |
| 2002 | $617 -16.1% | -- |
| 2001 | $736 | -- |
Find assessor info on the county website
Monthly payment
Est. payment
Payment breakdown
Explore the cost of this home by adjusting the details. Changes won't be saved.Climate risks
Neighborhood: 55076
- $230,0003 bd2 ba1.7k sqft3842 Craig Way, Inver Grove Heights, MN 55076Sold
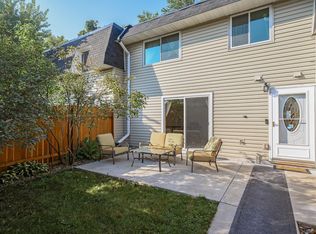
- $213,8003 bd2 ba880 sqft3834 Craig Way, Inver Grove Heights, MN 55076Off Market
- $204,1003 bd1 ba880 sqft3846 Craig Way, Inver Grove Heights, MN 55076Off Market
- $206,3004 bd1 ba880 sqft3830 Craig Way, Inver Grove Heights, MN 55076Off Market
Similar homes
- $229,9004 bd2 ba1.6k sqft3794 Conroy Trl, Inver Grove Heights, MN 55076For Sale

 MLS ID #7024912, William Huffman, RE/MAX Results. NorthstarMLS as distributed by MLS GRID
 - $249,0002 bd2 ba1k sqft3523 67th St E, Inver Grove Heights, MN 55076For Sale
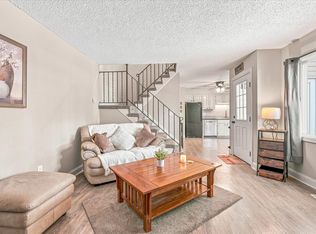 MLS ID #7122680, Andy Lockwood, Keller Williams Premier Realty. NorthstarMLS as distributed by MLS GRID
 - $300,0003 bd3 ba1.7k sqft8195 Darcy Ln, Inver Grove Heights, MN 55076For Sale
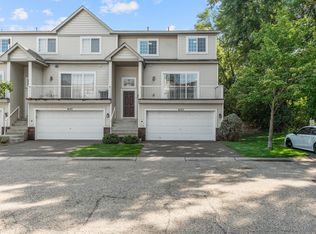 MLS ID #7049886, Demyan Trofimovich, eXp Realty. NorthstarMLS as distributed by MLS GRID
 - $259,9004 bd2 ba1.5k sqft3459 Highlander Dr, Eagan, MN 55122For Sale
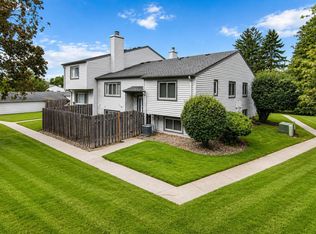 MLS ID #7107088, Brianne J. Lawrence, Edge Real Estate Services. NorthstarMLS as distributed by MLS GRID
 - $209,9003 bd2 ba1.2k sqft2023 Parkside Dr, Saint Paul, MN 55119For SaleMLS ID #7149883, Tou Fang, Creative Results. NorthstarMLS as distributed by MLS GRID
- $247,0002 bd2 ba1.4k sqft3253 Evergreen Dr, Eagan, MN 55121For SaleMLS ID #7128281, Sarah A Marcum, Pemberton RE. NorthstarMLS as distributed by MLS GRID
- $229,5002 bd2 ba1.5k sqft2445 Londin Ln E APT 202, Maplewood, MN 55119For SaleMLS ID #7145414, Bridgette L Prew, Redfin Corporation. NorthstarMLS as distributed by MLS GRID
- $239,9002 bd2 ba1.1k sqft8706 Quarry Ridge Ln Unit G, Woodbury, MN 55125For SaleMLS ID #7134622, The Snyder Team, eXp Realty. NorthstarMLS as distributed by MLS GRID
- $250,0003 bd2 ba1.3k sqft4490 Woodgate Point, Eagan, MN 55122For SaleMLS ID #7146345, The Jason Gorman Real Estate Team, Keller Williams Premier Realty. NorthstarMLS as distributed by MLS GRID
- $255,0003 bd2 ba1.4k sqft9205 Dartford Rd, Woodbury, MN 55125For SaleMLS ID #7070463, Cortney Marie Hren Rosenberg, Lakes Sotheby's International Realty. NorthstarMLS as distributed by MLS GRID
- $265,0002 bd2 ba1.6k sqft3027 Juniper Ln Unit E, Saint Paul, MN 55125For SaleMLS ID #7140303, Garrett Olson, Edina Realty, Inc.. NorthstarMLS as distributed by MLS GRID
- $232,9003 bd1 ba1.2k sqft7688 Dunmore Rd, Woodbury, MN 55125For SaleMLS ID #7135255, TJ J. Wilson, Applegate Inc. NorthstarMLS as distributed by MLS GRID
- $249,9003 bd2 ba1.3k sqft12311 Oak Leaf Ct, Burnsville, MN 55337For SaleMLS ID #7128116, Jessica M Brunsell, BRIX Real Estate. NorthstarMLS as distributed by MLS GRID
- $280,0003 bd3 ba1.9k sqft1603 Raindrop Dr, Eagan, MN 55121For SaleMLS ID #7106271, Thomas Edelstein, CRS, ABR, Coldwell Banker Realty. NorthstarMLS as distributed by MLS GRID
- $249,9003 bd2 ba1.5k sqft17541 Ionia Path, Lakeville, MN 55044For SaleMLS ID #7143099, Shantell K Cramer, HOMESTEAD ROAD. NorthstarMLS as distributed by MLS GRID
- $209,0004 bd3 ba1.7k sqft2460 Crestwood Dr, North Saint Paul, MN 55109For SaleMLS ID #7138251, Kris Lindahl, Kris Lindahl Real Estate. NorthstarMLS as distributed by MLS GRID
- $219,9003 bd3 ba1.4k sqft1762 McKnight Rd N #17, Maplewood, MN 55109For SaleMLS ID #7110140, Andrew Lovick, LaBelle Real Estate Group Inc. NorthstarMLS as distributed by MLS GRID
- $270,0003 bd2 ba1.5k sqft11032 Trail West Rd, Bloomington, MN 55437For SaleMLS ID #7075023, Cedar Haven Real Estate Group, Keller Williams Preferred Rlty. NorthstarMLS as distributed by MLS GRID
- $249,9003 bd2 ba1.5k sqft4384 Arden View Ct, Arden Hills, MN 55112For SaleMLS ID #7114428, Shannon Brown, Relocation Today, Inc. NorthstarMLS as distributed by MLS GRID
- $239,9002 bd2 ba1.1k sqft994 Cleveland Ave S, Saint Paul, MN 55116For SaleMLS ID #7131521, Pete Larson, Keller Williams Classic Realty. NorthstarMLS as distributed by MLS GRID
