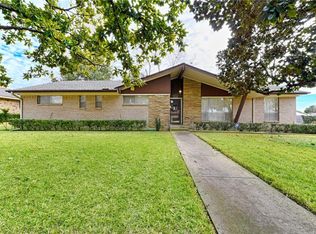
Set on a prominent corner lot in one of the most sought-after pockets of Farmers Branch near Addison, this beautifully updated 3-bedroom, 2-bath residence offers an exceptional blend of timeless design and modern comfort. Just minutes from premier dining, nightlife, the Galleria, major highway access, and the airport, the location delivers both convenience and lifestyle.
The home has been thoughtfully refreshed with a NEWLY REPLACED ROOF, updated flooring, fresh interior and exterior paint, upgraded lighting, ceiling fans, and designer hardware throughout, creating a clean, polished look while preserving its classic character.
Two private, fenced backyard spaces provide a rare level of outdoor privacy and flexibility—perfect for entertaining, relaxing, or creating a secluded retreat. The primary suite opens directly to one of these outdoor areas and features a spa-inspired en-suite bath area with a walk-in shower and a side cabinet that is perfect for a custom coffee station, offering a peaceful, resort-like start to each day.
A unique flex room connects the main living area to the garage, featuring backyard views and a Benjamin Franklin–style stove, making it an inviting space for gatherings, quiet evenings, or creative use.
Beautiful landscaping graces the home and enhances its curb appeal, highlighting a property that feels both elegant and welcoming. With its desirable location, thoughtful upgrades, and distinctive layout, this home stands out as a rare offering in one of North Dallas’ most established and desirable neighborhoods.
Be the first to schedule a tour. Contact listing agent for information!
Sold
Price Unknown
3838 Crestpark Dr, Farmers Branch, TX 75244
3beds
2,008sqft
Single Family Residence
Built in 1964
0.26 Acres Lot
$427,900 Zestimate®
$--/sqft
$3,254 Estimated rent
Home value
$427,900
$394,000 - $466,000
$3,254/mo
Zestimate® history
Owner options
List your home for rent
$3,254/mo
Rent Zestimate®
Find your next renter with Zillow Rental Manager. Plus, with online applications, you can quickly screen prospective tenants – for free.
$3,254/mo
Rent Zestimate®
Refinance and save
Refinancing to a lower rate could help reduce your monthly payments and save thousands over the life of the loan.
Explore your selling options
Work with a Zillow partner agent
Leverage their expertise and Zillow's premium Showcase listings to get your home seen by more buyers.
Get startedList with your own agent
Get your home in front of millions of buyers by listing it on Zillow.
Learn how to do itSell it yourself
Take full control of how buyers see your home on Zillow by listing For Sale by Owner (FSBO).
List your homeWhat's special
Updated flooringCeiling fansOutdoor privacy and flexibilityProminent corner lotBeautiful landscapingUpgraded lightingSpa-inspired en-suite bath area
Zillow last checked:
Listing updated:
Listed by:
John Dunwoody 0497495 972-875-5867,
CENTURY 21 Judge Fite Co. 972-875-5867
Bought with:
John Dunwoody
CENTURY 21 Judge Fite Co.
Source: NTREIS,MLS#: 21152813
Facts & features
Interior
Bedrooms & bathrooms
- Bedrooms: 3
- Bathrooms: 2
- Full bathrooms: 2
Primary bedroom
- Level: First
- Dimensions: 0 x 0
Bedroom
- Level: First
- Dimensions: 0 x 0
Bedroom
- Level: First
- Dimensions: 0 x 0
Great room
- Level: First
- Dimensions: 0 x 0
Living room
- Level: First
- Dimensions: 0 x 0
Heating
- Central
Cooling
- Central Air
Appliances
- Included: Dishwasher, Electric Cooktop, Disposal
Features
- Walk-In Closet(s)
- Has basement: No
- Number of fireplaces: 2
- Fireplace features: Family Room, Gas, Living Room
Interior area
- Total interior livable area: 2,008 sqft
Property
Parking
- Total spaces: 4
- Parking features: Door-Single
- Attached garage spaces: 2
- Carport spaces: 2
- Covered spaces: 4
Features
- Levels: One
- Stories: 1
- Patio & porch: Covered
- Pool features: None
- Fencing: Privacy
Lot
- Size: 0.26 Acres
- Features: Corner Lot
Details
- Parcel number: 24050500030130000
Construction
Type & style
- Home type: SingleFamily
- Architectural style: Traditional,Detached
- Property subtype: Single Family Residence
- Attached to another structure: Yes
Materials
- Brick
Condition
- Year built: 1964
Utilities & green energy
- Sewer: Public Sewer
- Water: Public
- Utilities for property: Electricity Connected, Natural Gas Available, Sewer Available, Separate Meters, Water Available
Community & HOA
Community
- Subdivision: Country Club Estates 1st Sec
HOA
- Has HOA: No
Location
- Region: Farmers Branch
Financial & listing details
- Tax assessed value: $333,000
- Annual tax amount: $6,898
- Date on market: 1/13/2026
- Cumulative days on market: 47 days
- Listing terms: Cash,Conventional,FHA,VA Loan
- Electric utility on property: Yes
Price history
| Date | Event | Price |
|---|---|---|
| 4/17/2026 | Sold | -- |
Source: NTREIS #21152813 Report a problem | ||
| 3/4/2026 | Pending sale | $459,000$229/sqft |
Source: NTREIS #21152813 Report a problem | ||
| 1/13/2026 | Listed for sale | $459,000$229/sqft |
Source: NTREIS #21152813 Report a problem | ||
Public tax history
| Year | Property taxes | Tax assessment |
|---|---|---|
| 2025 | $6,898 +56.9% | $333,000 -4.3% |
| 2024 | $4,395 +9.5% | $347,870 +17% |
| 2023 | $4,014 -12.7% | $297,250 |
| 2022 | $4,597 +2.2% | $297,250 +29% |
| 2021 | $4,497 -2.8% | $230,350 |
| 2020 | $4,629 +0.1% | $230,350 |
| 2019 | $4,622 +6.2% | $230,350 +11.4% |
| 2018 | $4,353 +10.6% | $206,780 -0.1% |
| 2017 | $3,935 +11% | $206,890 +10.4% |
| 2016 | $3,546 +17.7% | $187,360 +11.2% |
| 2015 | $3,014 | $168,490 +13.9% |
| 2014 | $3,014 | $147,960 |
| 2013 | -- | -- |
| 2012 | -- | -- |
| 2011 | -- | -- |
| 2010 | -- | -- |
| 2009 | -- | -- |
| 2008 | -- | -- |
| 2007 | -- | -- |
| 2005 | -- | -- |
| 2004 | -- | -- |
| 2003 | -- | -- |
| 2002 | -- | -- |
| 2001 | -- | -- |
Find assessor info on the county website
Neighborhood: Kerr Park
Nearby homes
- $458,3005 bd2 ba2.5k sqft3832 Crestpark Dr, Farmers Branch, TX 75244Off Market
- $--3 bd2 ba2k sqft3837 Clubway Ln, Farmers Branch, TX 75244Sold

- $473,2003 bd3 ba2.2k sqft3904 Crestpark Dr, Farmers Branch, TX 75244Off Market
- $381,7004 bd-- ba1.8k sqft3831 Clubway Ln, Farmers Branch, TX 75244Off Market

- $437,9003 bd2 ba2.2k sqft3828 Crestpark Dr, Farmers Branch, TX 75244Off Market
- $513,7003 bd2 ba2.3k sqft3837 Crestpark Dr, Farmers Branch, TX 75244Off Market
- $--3 bd2 ba2.2k sqft3905 Clubway Ln, Farmers Branch, TX 75244Sold
- $466,6003 bd2 ba2k sqft3831 Crestpark Dr, Farmers Branch, TX 75244Off Market
Nearby schools
GreatSchools rating
- 7/10Tom C Gooch Elementary SchoolGrades: PK-6Distance: 0.5 mi
- 4/10Thomas C Marsh Middle SchoolGrades: 7-8Distance: 0.7 mi
- 4/10W T White High SchoolGrades: 9-12Distance: 1.2 mi
Schools provided by the listing agent
- Elementary: Gooch
- Middle: Marsh
- High: White
- District: Dallas ISD
Source: NTREIS. This data may not be complete. We recommend contacting the local school district to confirm school assignments for this home.
Get a cash offer in 3 minutes
Find out how much your home could sell for in as little as 3 minutes with a no-obligation cash offer.
Estimated market value
$427,900
Get a cash offer in 3 minutes
Find out how much your home could sell for in as little as 3 minutes with a no-obligation cash offer.
Estimated market value
$427,900
- Texas
- Dallas County
- Farmers Branch
- 75244
- Kerr Park
- 3838 Crestpark Dr
Nearby cities
Nearby neighborhoods
Nearby zip codes
Other Farmers Branch Topics
