Welcome Home! From the moment you step inside, you’ll feel the warmth and comfort of a home designed for making memories. This open floor plan offers style and functionality with the primary suite on the main level, offering ultimate convenience and the fresh interior paint that gives the entire home a crisp, updated feel. At the heart of this home is the chef’s kitchen boasting a large center island, granite countertops, and stainless steel appliances—perfect for entertaining or everyday living. Upstairs you will find 3 spacious bedrooms (two of which have walk-in closets), a full bath with double vanities and a large bonus room, adding endless possibilities—think playroom, media space, or home office! Enjoy your morning coffee on the covered back porch while overlooking the fenced backyard, that offers ample privacy. There's even extra uncovered patio space for grilling or catching some rays! This home is just a short walk to school, the community pool and Devaul Henderson Park.
Sold for $422,900
$422,900
3838 Garden Hills Loop, Richmond Hill, GA 31324
4beds
2,376sqft
Single Family Residence
Built in 2015
8,276 Square Feet Lot
$414,300 Zestimate®
$178/sqft
$2,722 Estimated rent
Home value
$414,300
$385,000 - $447,000
$2,722/mo
Zestimate® history
Owner options
List your home for rent
$2,722/mo
Rent Zestimate®
Find your next renter with Zillow Rental Manager. Plus, with online applications, you can quickly screen prospective tenants – for free.
$2,722/mo
Rent Zestimate®
Refinance and save
$3,329/mo
Est. payment
Refinancing to a lower rate could help reduce your monthly payments and save thousands over the life of the loan.
$3,329/mo
Est. payment
Explore your selling options
Work with a Zillow partner agent
Leverage their expertise and Zillow's premium Showcase listings to get your home seen by more buyers.
Get startedList with your own agent
Get your home in front of millions of buyers by listing it on Zillow.
Learn how to do itSell it yourself
Take full control of how buyers see your home on Zillow by listing For Sale by Owner (FSBO).
List your homeWhat's special
Zillow last checked:
Listing updated:
Listed by:
Sarah Poulos 478-442-1433,
Keller Williams Coastal Area P,
Steven Poulos 478-213-6947,
Keller Williams Coastal Area P
Bought with:
Brandy C. Cannon-jenkins, 288285
Keller Williams Coastal Area P
Heather Murphy, 277893
Keller Williams Coastal Area P
Source: Hive MLS,MLS#: SA324739
Facts & features
Interior
Bedrooms & bathrooms
- Bedrooms: 4
- Bathrooms: 3
- Full bathrooms: 2
- 1/2 bathrooms: 1
Heating
- Electric, Heat Pump
Cooling
- Electric, Heat Pump
Appliances
- Included: Some Electric Appliances, Dishwasher, Electric Water Heater, Disposal, Microwave, Oven, Range, Refrigerator, Self Cleaning Oven
- Laundry: Laundry Room, Washer Hookup, Dryer Hookup
Features
- Attic, Double Vanity, Garden Tub/Roman Tub, Kitchen Island, Main Level Primary, Pantry, Pull Down Attic Stairs, Separate Shower, Programmable Thermostat
- Windows: Double Pane Windows
- Attic: Pull Down Stairs,Walk-In
- Has fireplace: No
Interior area
- Total interior livable area: 2,376 sqft
Property
Parking
- Total spaces: 2
- Parking features: Attached, Garage Door Opener
- Garage spaces: 2
Features
- Patio & porch: Covered, Patio, Front Porch
- Pool features: Community
- Fencing: Privacy,Yard Fenced
Lot
- Size: 8,276 Square Feet
Details
- Parcel number: 061A089
- Zoning: PD
- Zoning description: Single Family
- Special conditions: Standard
Construction
Type & style
- Home type: SingleFamily
- Architectural style: Traditional
- Property subtype: Single Family Residence
Materials
- Vinyl Siding
- Foundation: Slab
- Roof: Asphalt
Condition
- Year built: 2015
Utilities & green energy
- Sewer: Public Sewer
- Water: Public
- Utilities for property: Cable Available, Underground Utilities
Green energy
- Energy efficient items: Windows
Community & HOA
Community
- Features: Pool, Playground, Park, Street Lights, Sidewalks, Trails/Paths, Walk to School
- Subdivision: Buckhead East
HOA
- Has HOA: Yes
- HOA fee: $750 annually
- HOA name: Buckhead East HOA
Location
- Region: Richmond Hill
Financial & listing details
- Price per square foot: $178/sqft
- Tax assessed value: $379,700
- Annual tax amount: $3,823
- Date on market: 11/19/2025
- Cumulative days on market: 53 days
- Listing agreement: Exclusive Right To Sell
- Listing terms: Cash,Conventional,1031 Exchange,FHA,VA Loan
- Ownership type: Homeowner/Owner
Price history
| Date | Event | Price |
|---|---|---|
| 4/30/2025 | Sold | $422,900$178/sqft |
Source:  Hive MLS #SA324739 Report a problem Hive MLS #SA324739 Report a problem | ||
| 3/24/2025 | Pending sale | $422,900$178/sqft |
Source:  Hive MLS #324739 Report a problem Hive MLS #324739 Report a problem | ||
| 2/11/2025 | Price change | $422,900-1.7%$178/sqft |
Source: Hive MLS #324739 Report a problem | ||
| 1/30/2025 | Listed for sale | $430,000+53.6%$181/sqft |
Source: Hive MLS #324739 Report a problem | ||
| 10/27/2020 | Sold | $279,900+10.1%$118/sqft |
Source: Hive MLS #SA233650 Report a problem | ||
| 10/1/2015 | Sold | $254,134$107/sqft |
Source: Public Record Report a problem | ||
Public tax history
| Year | Property taxes | Tax assessment |
|---|---|---|
| 2025 | $3,856 +0.9% | $151,880 +1.1% |
| 2024 | $3,823 +8.6% | $150,280 +11.8% |
| 2023 | $3,522 +10% | $134,400 +14.8% |
| 2022 | $3,203 +8.3% | $117,040 +12.4% |
| 2021 | $2,959 -1.1% | $104,120 |
| 2020 | $2,991 +0.1% | $104,120 +2% |
| 2019 | $2,989 +8.1% | $102,040 +0.8% |
| 2018 | $2,766 -4.6% | $101,240 -1.6% |
| 2017 | $2,901 +5.3% | $102,840 +3.2% |
| 2016 | $2,756 | $99,680 +428% |
| 2015 | $2,756 | $18,880 |
Find assessor info on the county website
Neighborhood: Buckhead
Nearby homes
- $392,6004 bd2 ba2.4k sqft3838 Garden Hill Loop, Richmond Hill, GA 31324Off Market
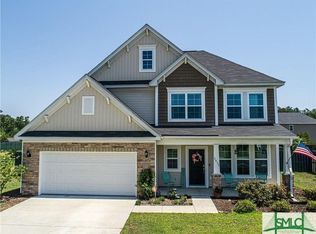
- $399,9004 bd3 ba2.5k sqft3770 Garden Hills Loop, Richmond Hill, GA 31324Sold

- $412,8004 bd3 ba2.5k sqft3956 Garden Hills Loop, Richmond Hill, GA 31324Off Market
- $426,0004 bd3 ba2.4k sqft3956 Garden Hill Loop, Richmond Hill, GA 31324Off Market
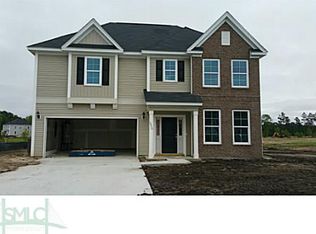
- $495,9005 bd4 ba3.4k sqft1089 Castleoak Dr, Richmond Hill, GA 31324Off Market
- $555,2006 bd4 ba4k sqft710 Breys Cut, Richmond Hill, GA 31324Off Market
- $464,5005 bd3 ba3.3k sqft3698 Garden Hills Loop, Richmond Hill, GA 31324Off Market
- $431,2004 bd2 ba2.5k sqft4044 Garden Hills Loop, Richmond Hill, GA 31324Off Market
Nearby schools
GreatSchools rating
- 9/10McAllister Elementary SchoolGrades: PK-5Distance: 0.4 mi
- 7/10Richmond Hill Middle SchoolGrades: 6-8Distance: 3.9 mi
- 8/10Richmond Hill High SchoolGrades: 9-12Distance: 4.3 mi
Schools provided by the listing agent
- Elementary: McAllister
- Middle: RHMS
- High: RHHS
Source: Hive MLS. This data may not be complete. We recommend contacting the local school district to confirm school assignments for this home.


Get pre-qualified for a loan
At Zillow Home Loans, we can pre-qualify you in as little as 5 minutes with no impact to your credit score.An equal housing lender. NMLS #10287.
Sell for more on Zillow
Get a Zillow Showcase℠ listing at no additional cost and you could sell for .
$414,300
2% more
+$8,286
With Zillow Showcase(estimated)
$422,586
- Georgia
- Bryan County
- Richmond Hill
- 31324
- Buckhead
- 3838 Garden Hills Loop
Nearby cities
Nearby neighborhoods
Nearby zip codes
Other Richmond Hill Topics
