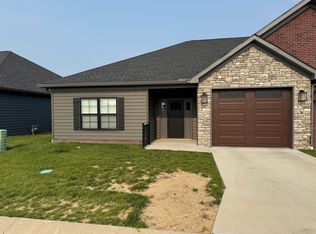
Welcome to this newer 3 bedroom 2 bath townhome, where modern comfort and convenience converge in a perfect harmony. Located in Newburgh. This residence offers a serene retreat with neutral paint and finishes throughout, creating a canvas for your personal style. Three generously sized bedrooms, each carpeted for warmth and comfort, provide ample space for your family or guests. The two full baths feature modern fixtures and are designed for both functionality and style, ensuring your daily routine is a breeze. Indulge your inner chef in the kitchen equipped with stainless steel appliances. Prepare culinary delights on the gas stove, utilize the built-in microwave for quick meals, and enjoy the convenience of a dishwasher. The French door refrigerator adds a touch of luxury to your daily life. Crown molding adds a touch of sophistication to the living space, creating an elegant ambiance. The condo features Luxury Vinyl Tile (LVT) flooring in the living room, kitchen, dining area, bathrooms, and laundry room, offering durability and easy maintenance. Step outside and unwind on your private patio, perfect for enjoying your morning coffee or hosting intimate gatherings with friends and family. The covered front door entrance adds a welcoming touch and protects you from the elements. Enjoy the convenience of an attached garage, providing secure parking for your vehicle and additional storage space for your belongings. 12 month lease agreement with approved credit/background check, utilities are resident responsibilities. Lawncare and Snow Removal included. No Smoking. No Pets.
Condo for rent
$2,100/moFees may apply
3838 High Pointe Ln, Newburgh, IN 47630
3beds
1,444sqft
Price may not include required fees and charges. Learn more|
Condo
Available now
No pets
Air conditioner, central air
Electric dryer hookup laundry
1 Attached garage space parking
Central, forced air, natural gas
What's special
Three generously sized bedroomsGas stoveFrench door refrigeratorBuilt-in microwave
- 79 days |
- -- |
- -- |
Zillow last checked:
Listing updated:
Travel times

Let’s turn your rent into credit progress
Build credit history with every on-time payment and get credit for the payment you’re already making.
Facts & features
Interior
Bedrooms & bathrooms
- Bedrooms: 3
- Bathrooms: 2
- Full bathrooms: 2
Heating
- Central, Forced Air, Natural Gas
Cooling
- Air Conditioner, Central Air
Appliances
- Included: Dishwasher, Garbage Disposal, Microwave Oven, Range, Refrigerator, Tankless Water Heater
- Laundry: Electric Dryer Hookup, Hookups, Main Level, W/D Hookup
Features
- 1st Bdrm En Suite, Ceiling Fan(s), Ceiling Fan(s), Ceiling-9+, Countertops-Solid Surf, Custom Cabinetry, Double Vanity, Eat-in Kitchen, Entrance Foyer, Great Room, Kitchen Island, Main Level Bedroom Suite, Open Floorplan, Split Br Floor Plan, Stand Up Shower, Tub/Shower Combination, Walk-In Closet(s)
- Flooring: Carpet, Vinyl
Interior area
- Total interior livable area: 1,444 sqft
Video & virtual tour
Property
Parking
- Total spaces: 1
- Parking features: Attached, Garage, Open
- Has attached garage: Yes
- Has uncovered spaces: Yes
- Details: Contact manager
Features
- Stories: 1
- Exterior features: 1st Bdrm En Suite, Ceiling-9+, City/Town/Suburb, Countertops-Solid Surf, Custom Cabinetry, Entrance Foyer, Great Room, Split Br Floor Plan, Stand Up Shower, Tub/Shower Combination, Walk-In Closet(s)
Lot
- Features: Level
Details
- Additional structures: Garage(s)
- Parcel number: 871222310008000019
Construction
Type & style
- Home type: Condo
- Architectural style: Ranch Rambler
- Property subtype: Condo
Materials
- Roof: Asphalt
Condition
- Year built: 2022
Building
Management
- Pets allowed: No
Community & HOA
HOA
- Amenities included: Maintenance, Parking, Snow Removal, Taxes
Location
- Region: Newburgh
Financial & listing details
- Lease term: 12 Months
Price history
| Date | Event | Price |
|---|---|---|
| 6/5/2026 | Listed for rent | $2,100+5.3%$1/sqft |
Source: IRMLS #202621525 Report a problem | ||
| 1/9/2026 | Listing removed | $1,995$1/sqft |
Source: IRMLS #202447098 Report a problem | ||
| 9/24/2025 | Price change | $1,995-13.3%$1/sqft |
Source: IRMLS #202447098 Report a problem | ||
| 7/14/2025 | Price change | $2,300+16.5%$2/sqft |
Source: IRMLS #202447098 Report a problem | ||
| 6/11/2025 | Price change | $1,975-1.3%$1/sqft |
Source: IRMLS #202447098 Report a problem | ||
| 2/26/2025 | Listed for rent | $2,000$1/sqft |
Source: IRMLS #202447098 Report a problem | ||
| 7/1/2023 | Listing removed | $271,900 |
Source: | ||
| 11/20/2022 | Listed for sale | $271,900 |
Source: | ||
Neighborhood: 47630
Nearby schools
GreatSchools rating
- 9/10John High Castle Elementary SchoolGrades: PK-5Distance: 1.5 mi
- 9/10Castle North Middle SchoolGrades: 6-8Distance: 2 mi
- 9/10Castle High SchoolGrades: 9-12Distance: 1.4 mi