Skip main navigation
Sold for $310,000
  • $310,000

    3838 Kelly Green Pl, Waldorf, MD 20602

    3beds
    1,160sqft
    Townhouse
    Built in 1983
    1,400 Square Feet Lot
    $311,700 Zestimate®
    $267/sqft
    $2,195 Estimated rent

    Home value

    $311,700

    $296,000 - $327,000

    $2,195/mo

    Zestimate® history
    Loading
    Loading...

    Owner options

    List your home for rent

    $2,195/mo

    Rent Zestimate®

    Find your next renter with Zillow Rental Manager. Plus, with online applications, you can quickly screen prospective tenants – for free.

    Learn more

    $2,195/mo

    Rent Zestimate®

    Refinance and save

    $2,844/mo

    Est. payment

    Refinancing to a lower rate could help reduce your monthly payments and save thousands over the life of the loan.

    See today's rates

    $2,844/mo

    Est. payment

    Explore your selling options

    Work with a Zillow partner agent

    Leverage their expertise and Zillow's premium Showcase listings to get your home seen by more buyers.

    Get started

    List with your own agent

    Get your home in front of millions of buyers by listing it on Zillow.

    Learn how to do it

    Sell it yourself

    Take full control of how buyers see your home on Zillow by listing For Sale by Owner (FSBO).

    List your home

    What's special

    Located close to shoppingNewly renovated townhomeKohler workstation sinkSolid wood shaker cabinetsNew roofNew hvac systemNew bedroom doors
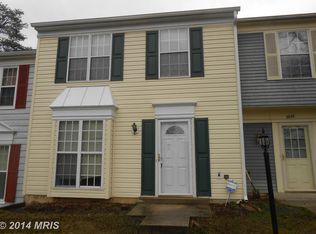
    This beautiful newly renovated townhome is ready for you! Move-in ready! Just in time for summer cookouts & gatherings! Located close to Shopping, restaurants, schools, RTE 301, RTE 5, I495, roughly 30 miles from Washington DC & roughly 18 miles to Indian Head Naval Base. 2023 New windows in the front of the house 2023 New bedroom doors (2) 2022 New windows in the back of the house New HVAC system 2018 New roof 2017 Spacious 8x10 shed offering lots of storage in backyard Many high end upgrades installed 2023 including: Brand new kitchen including solid wood Shaker cabinets with soft close doors/drawers, Kohler workstation sink, all new kitchen appliances Freshly painted throughout New ceiling fans and LED lighting New luxury vinyl plank flooring in primary bedroom Seller will offer upto $700 for buyer's choice of home warranty. If the buyer chooses not to get a home warranty, seller will allow the buyer to apply the $700 toward their closing costs. Walking distance to the community pool, tennis courts & clubhouse

    Zillow last checked:

    Listing updated:

    Listed by:

    Monica Embrey 571-221-5846,

    Samson Properties

    Bought with:

    Njeri Clark, 621111

    Bennett Realty Solutions

    Source: Bright MLS,MLS#: MDCH2023820MLS Logo

    Facts & features

    Interior

    Bedrooms & bathrooms
    • Bedrooms: 3
    • Bathrooms: 1
    • Full bathrooms: 1
    Rooms
    • Room types: Living Room, Primary Bedroom, Bedroom 2, Bedroom 3, Kitchen
    Basement
    • Area: 0
    Heating
    • Heat Pump, Electric
    Cooling
    • Central Air, Ceiling Fan(s), Heat Pump, Electric
    Appliances
    • Included: Washer, Dryer, Dishwasher, Refrigerator, Six Burner Stove, Cooktop, Electric Water Heater
    • Laundry: Main Level
    Features
    • Attic, Ceiling Fan(s)
    • Flooring: Carpet
    • Has basement: No
    • Has fireplace: No
    Interior area
    • Total structure area: 1,160
    • Total interior livable area: 1,160 sqft
    • Finished area above ground: 1,160
    • Finished area below ground: 0

    Property

    Parking
    • Total spaces: 2
    • Parking features: Assigned, Parking Lot
    • Details: Assigned Parking
    Accessibility
    • Accessibility features: None
    Features
    • Levels: Two
    • Stories: 2
    • Pool features: Community
    Lot
    • Size: 1,400 Square Feet
    Details
    • Additional structures: Above Grade, Below Grade
    • Parcel number: 0906130895
    • Zoning: PUD
    • Special conditions: Standard

    Construction

    Type & style
    • Home type: Townhouse
    • Architectural style: Colonial
    • Property subtype: Townhouse
    Materials
    • Vinyl Siding
    • Foundation: Slab
    Condition
    • Excellent
    • New construction: No
    • Year built: 1983

    Utilities & green energy

    • Sewer: Public Sewer
    • Water: Public
    • Utilities for property: Cable Available, Electricity Available, Phone Available, Sewer Available, Water Available

    Community & HOA

    Community
    • Subdivision: Lake Village Square
    HOA
    • Has HOA: Yes
    • Amenities included: Pool, Tot Lots/Playground, Basketball Court, Recreation Facilities, Water/Lake Privileges, Tennis Court(s)
    • Services included: Trash, Road Maintenance, Snow Removal
    • HOA fee: $910 annually
    • HOA name: HUNTINGTON NEIGHBORHOOD & LAKE VILLAGE SQUARE HOA
    Location
    • Region: Waldorf

    Financial & listing details

    • Price per square foot: $267/sqft
    • Tax assessed value: $196,900
    • Annual tax amount: $2,638
    • Date on market: 7/1/2023
    • Listing agreement: Exclusive Right To Sell
    • Listing terms: Cash,Conventional,FHA,FHA 203(k),VA Loan
    • Ownership: Fee Simple

    Price history

    DateEventPrice
    7/31/2023Sold$310,000+0%$267/sqft
    Source: Bright MLS #MDCH2023820 Report a problem
    7/4/2023Contingent$309,900$267/sqft
    Source: Bright MLS #MDCH2023820 Report a problem
    7/1/2023Listed for sale$309,900+311.7%$267/sqft
    Source: Bright MLS #MDCH2023820 Report a problem
    12/6/2001Sold$75,269-24.7%$65/sqft
    Source: Public Record Report a problem
    4/11/2001Sold$100,000+16.3%$86/sqft
    Source: Public Record Report a problem
    5/14/1998Sold$86,000-18.1%$74/sqft
    Source: Public Record Report a problem
    11/20/1997Sold$105,000$91/sqft
    Source: Public Record Report a problem

    Public tax history

    YearProperty taxesTax assessment
    2025$3,398 +7.4%$241,033 +12.6%
    2024$3,163 +28.2%$214,100 +8.7%
    2023$2,467 +23.5%$196,900 -8%
    2022$1,998 -1.9%$214,100 +31.8%
    2021$2,036 +3.9%$162,500 +3.9%
    2020$1,960 -1%$156,433 -3.7%
    2019$1,980 +4.2%$162,500 +12.6%
    2018$1,900 +5.3%$144,300 +5.3%
    2017$1,804 -1%$137,000 +5.6%
    2016$1,823 $129,700 +6%
    2015$1,823 $122,400
    2014$1,823 $122,400
    2013-- $122,400 -17.5%
    2012-- $148,400
    2011-- $148,400
    2010-- $148,400 -24.7%
    2009-- $197,040 +19.3%
    2008-- $165,170 +23.9%
    2007-- $133,300 +31.4%
    2006-- $101,430 +6.8%
    2005-- $94,962 +7.3%
    2004-- $88,496 +7.9%
    2003-- $82,030 +1.2%
    2002-- $81,026 +1.3%
    2001-- $80,023
    Find assessor info on the county website

    Neighborhood: 20602

    Nearby schools

    GreatSchools rating
    Schools provided by the listing agent
    • Elementary: Dr. Samuel A. Mudd
    • Middle: John Hanson
    • High: Thomas Stone
    • District: Charles County Public Schools

    Source: Bright MLS. This data may not be complete. We recommend contacting the local school district to confirm school assignments for this home.

    Get a cash offer in 3 minutes
    Find out how much your home could sell for in as little as 3 minutes with a no-obligation cash offer.
    Estimated market value
    $311,700
    Get a cash offer in 3 minutes
    Find out how much your home could sell for in as little as 3 minutes with a no-obligation cash offer.
    Estimated market value
    $311,700