Skip main navigation
Sold for $265,000
  • $265,000

    3838 N 95th St, Omaha, NE 68134

    3beds
    1,752sqft
    Single Family Residence
    Built in 1971
    8,755.56 Square Feet Lot
    $300,100 Zestimate®
    $151/sqft
    $2,058 Estimated rent

    Home value

    $300,100

    $285,000 - $315,000

    $2,058/mo

    Zestimate® history
    Loading
    Loading...

    Owner options

    List your home for rent

    $2,058/mo

    Rent Zestimate®

    Find your next renter with Zillow Rental Manager. Plus, with online applications, you can quickly screen prospective tenants – for free.

    Learn more

    $2,058/mo

    Rent Zestimate®

    Refinance and save

    $1,794/mo

    Est. payment

    Refinancing to a lower rate could help reduce your monthly payments and save thousands over the life of the loan.

    See today's rates

    $1,794/mo

    Est. payment

    Explore your selling options

    Work with a Zillow partner agent

    Leverage their expertise and Zillow's premium Showcase listings to get your home seen by more buyers.

    Get started

    List with your own agent

    Get your home in front of millions of buyers by listing it on Zillow.

    Learn how to do it

    Sell it yourself

    Take full control of how buyers see your home on Zillow by listing For Sale by Owner (FSBO).

    List your home

    What's special

    New countertopsNew flooringExpansive composite deckPrimary ensuiteMajestic trees
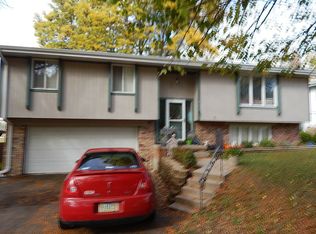
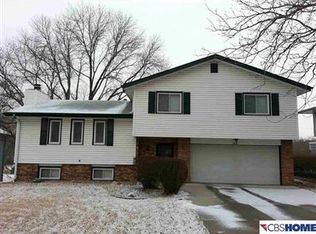
    Experience the inviting charm of this beautifully maintained raised ranch, complete with a charming front porch. The kitchen boasts new countertops, providing plenty of space for meal preparation or casual dining. The main bathroom features new flooring that complements the original tile work. You'll find three spacious bedrooms, including a primary ensuite with new flooring. The finished walkout basement offers ample recreation and storage space. Step outside onto the expansive composite deck, perfect for relaxation, and enjoy the stunning view of the well-maintained 18 ft x 33 ft above-ground pool. This pool overlooks the picturesque Warren Swigart golf course, framed by majestic trees that line the fairways. The home's exterior has recently been painted, adding to its fresh, well-cared-for appearance. Don't miss out on the opportunity to make this exceptional home yours!

    Zillow last checked:

    Listing updated:

    Listed by:

    Sarah Maier Pavel 402-830-2879,

    Better Homes and Gardens R.E.

    Bought with:

    Kirstie Thomas, 20200847

    eXp Realty LLC

    Source: GPRMLS,MLS#: 22317339MLS Logo

    Facts & features

    Interior

    Bedrooms & bathrooms
    • Bedrooms: 3
    • Bathrooms: 3
    • Full bathrooms: 1
    • 3/4 bathrooms: 1
    • 1/2 bathrooms: 1
    • Main level bathrooms: 2
    Primary bedroom
    • Features: Wall/Wall Carpeting, Window Covering, Ceiling Fan(s)
    • Level: Main
    • Area: 169.26
    • Dimensions: 14 x 12.09
    Bedroom 2
    • Features: Wall/Wall Carpeting, Window Covering, Ceiling Fan(s)
    • Level: Main
    • Area: 109.5
    • Dimensions: 12.06 x 9.08
    Bedroom 3
    • Features: Wall/Wall Carpeting, Window Covering, Ceiling Fan(s)
    • Level: Main
    • Area: 110.43
    • Dimensions: 11.01 x 10.03
    Primary bathroom
    • Features: 3/4
    Kitchen
    • Features: Ceramic Tile Floor, Window Covering, Dining Area
    • Level: Main
    • Area: 136.2
    • Dimensions: 15.05 x 9.05
    Living room
    • Features: Wall/Wall Carpeting, Window Covering, Ceiling Fan(s)
    • Level: Main
    • Area: 217.02
    • Dimensions: 18.07 x 12.01
    Basement
    • Area: 1156
    Heating
    • Natural Gas, Forced Air
    Cooling
    • Central Air
    Appliances
    • Included: Humidifier, Oven, Refrigerator, Washer, Dishwasher, Dryer, Disposal, Cooktop
    Features
    • Ceiling Fan(s)
    • Flooring: Carpet, Ceramic Tile
    • Windows: Window Coverings
    • Basement: Daylight,Egress,Walk-Out Access,Partially Finished
    • Has fireplace: No
    Interior area
    • Total structure area: 1,752
    • Total interior livable area: 1,752 sqft
    • Finished area above ground: 1,222
    • Finished area below ground: 530

    Property

    Parking
    • Total spaces: 2
    • Parking features: Built-In, Garage, Garage Door Opener
    • Attached garage spaces: 2
    Features
    • Patio & porch: Porch, Patio, Deck
    • Has private pool: Yes
    • Pool features: Above Ground
    • Fencing: Chain Link,Full
    • Frontage type: Golf Course
    Lot
    • Size: 8,755 sqft
    • Dimensions: 70 x 125
    • Features: Up to 1/4 Acre., City Lot, On Golf Course, Public Sidewalk
    Details
    • Additional structures: Shed(s)
    • Parcel number: 1711813598

    Construction

    Type & style
    • Home type: SingleFamily
    • Architectural style: Raised Ranch
    • Property subtype: Single Family Residence
    Materials
    • Masonite, Brick/Other
    • Foundation: Block
    • Roof: Composition
    Condition
    • Not New and NOT a Model
    • New construction: No
    • Year built: 1971

    Utilities & green energy

    • Sewer: Public Sewer
    • Water: Public
    • Utilities for property: Electricity Available, Natural Gas Available, Water Available, Sewer Available

    Community & neighborhood

    Security
    • Security features: Security System
    Location
    • Region: Omaha
    • Subdivision: Maple Village

    Other

    Other facts
    • Listing terms: VA Loan,FHA,Conventional,Cash
    • Ownership: Fee Simple

    Price history

    DateEventPrice
    9/29/2023Sold$265,000-1.5%$151/sqft
    Source: GPRMLS #22317339 Report a problem
    8/14/2023Pending sale$269,000$154/sqft
    Source: GPRMLS #22317339 Report a problem
    8/2/2023Listed for sale$269,000+120.5%$154/sqft
    Source: GPRMLS #22317339 Report a problem
    11/1/2013Sold$122,000-2.4%$70/sqft
    Source: GPRMLS #21317032 Report a problem
    9/11/2013Price change$125,000-1.2%$71/sqft
    Source: DEEB Realty #21317032 Report a problem
    8/1/2013Price change$126,500-2.3%$72/sqft
    Source: DEEB Realty #21312044 Report a problem
    7/10/2013Price change$129,500-2.6%$74/sqft
    Source: DEEB Realty #21312044 Report a problem
    6/29/2013Price change$133,000-1.5%$76/sqft
    Source: DEEB Realty #21312044 Report a problem
    6/27/2013Listed for sale$135,000$77/sqft
    Source: DEEB Realty #21312044 Report a problem

    Public tax history

    YearProperty taxesTax assessment
    2025$4,055 +21.6%$242,500 +17.6%
    2024$3,334 -23.4%$206,200
    2023$4,350 +18.4%$206,200 +19.7%
    2022$3,676 +0.9%$172,200
    2021$3,645 +18.2%$172,200 +19.6%
    2020$3,083 -0.3%$144,000
    2019$3,092 +8.8%$144,000 +8.9%
    2018$2,843 +0.5%$132,200 +8.1%
    2017$2,828 $122,300 -7.2%
    2016$2,828 +8.5%$131,800 +7.1%
    2015$2,606 $123,100
    2014-- $123,100
    2013-- $123,100
    2012-- $123,100 +2.6%
    2011-- $120,000
    2009$2,462 $120,000
    2008-- $120,000 -8.4%
    2005-- $131,000 +11.7%
    2004-- $117,300

    Find assessor info on the county website

    Neighborhood: Maple Village

    Nearby schools

    GreatSchools rating
    Schools provided by the listing agent
    • Elementary: Dodge
    • Middle: Morton
    • High: Burke
    • District: Omaha

    Source: GPRMLS. This data may not be complete. We recommend contacting the local school district to confirm school assignments for this home.

    Get pre-qualified for a loan
    At Zillow Home Loans, we can pre-qualify you in as little as 5 minutes with no impact to your credit score.

    An equal housing lender. NMLS #10287.

    Sell for more on Zillow
    Get a Zillow Showcase℠ listing at no additional cost and you could sell for .
    $300,100
    2% more
    +$6,002
    With Zillow Showcase(estimated)
    $306,102