Skip main navigation
Sold for $645,000
  • Listing Provided by: Lightning Real Estate
    Bought with: GREENVIEW REALTY
    Tax assessed value
    $645,000

    3838 N Ponderosa Ave, Rialto, CA 92377

    4beds
    2,004sqft
    Single Family Residence
    Built in 1995
    9,000 Square Feet Lot
    $675,300 Zestimate®
    $322/sqft
    $3,556 Estimated rent

    Home value

    $675,300

    $642,000 - $709,000

    $3,556/mo

    Zestimate® history
    Loading
    Loading...

    Owner options

    List your home for rent

    $3,556/mo

    Rent Zestimate®

    Find your next renter with Zillow Rental Manager. Plus, with online applications, you can quickly screen prospective tenants – for free.

    Learn more

    $3,556/mo

    Rent Zestimate®

    Refinance and save

    $4,102/mo

    Est. payment

    Refinancing to a lower rate could help reduce your monthly payments and save thousands over the life of the loan.

    See today's rates

    $4,102/mo

    Est. payment

    Explore your selling options

    Work with a Zillow partner agent

    Leverage their expertise and Zillow's premium Showcase listings to get your home seen by more buyers.

    Get started

    List with your own agent

    Get your home in front of millions of buyers by listing it on Zillow.

    Learn how to do it

    Sell it yourself

    Take full control of how buyers see your home on Zillow by listing For Sale by Owner (FSBO).

    List your home

    What's special

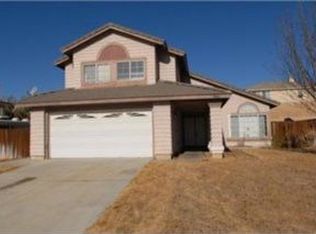
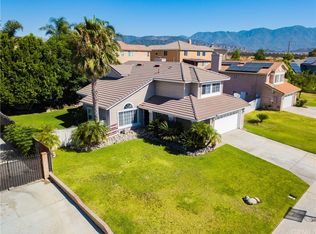
    Contemporary detached two-story single-family home in the Las Colinas community of Rialto built in 1995. 2,004 square feet of finished living space with three bedrooms and 2.5 bathrooms. ~9,000 square foot site with ~17' x 60' gated RV Parking, a 3-car garage, and 5-car driveway parking in front. Shed and covered storage. Concrete covered rear patio. Kitchen is equipped with modern stainless steel refrigerator, stove, and microwave that are all included in the sales price. The washer/dryer and dishwasher are also included. The counter tops consist of granite tiles and a glass tile backsplash. The first level main living areas include formal dining room, kitchen, living room and eating area off of the kitchen. The half bath and laundry are on the first level. The bedrooms are located on the second level providing privacy. The primary suite features a private bathroom with a separate shower and oversized bathtub, and walk-in closet. The primary bedroom includes a retreat/sitting area that was originally designed as and can be converted to a 4th bedroom with the addition of a wall, door, and a closet door. The second bathroom includes a combination tub/shower. The entire downstairs is tiled with 18" porcelain tiles in a tan stone design. The flooring upstairs is wood toned laminate flooring, with the exception of the primary bathroom and the guest bathroom, which are ceramic tile. The HVAC was replaced within the last 10 years and the furnace was replaced in 2022. The seller will also provide a one-year home warranty.

    Zillow last checked:

    Listing updated:

    Listing Provided by:

    Gregory Jewett DRE #00925276 916-347-4722,

    Lightning Real Estate

    Bought with:

    Wendy Sandoval, DRE #01777390

    GREENVIEW REALTY

    Source: CRMLS,MLS#: GD24099165MLS LogoOriginating MLS: California Regional MLS

    Facts & features

    Interior

    Bedrooms & bathrooms
    • Bedrooms: 4
    • Bathrooms: 3
    • Full bathrooms: 2
    • 1/2 bathrooms: 1
    • Main level bathrooms: 1
    Primary bedroom
    • Features: Primary Suite
    Bedroom
    • Features: All Bedrooms Down
    Bathroom
    • Features: Bathroom Exhaust Fan, Bathtub, Closet, Dual Sinks, Enclosed Toilet, Soaking Tub, Separate Shower, Tile Counters, Tub Shower, Upgraded
    Kitchen
    • Features: Kitchen/Family Room Combo, Pots & Pan Drawers, Tile Counters
    Other
    • Features: Walk-In Closet(s)
    Heating
    • Central, Forced Air, Natural Gas
    Cooling
    • Central Air
    Appliances
    • Included: Dishwasher, Exhaust Fan, Electric Range, Free-Standing Range, Disposal, Gas Range, Gas Water Heater, Microwave, Refrigerator, Water To Refrigerator, Dryer, Washer
    • Laundry: Washer Hookup, Electric Dryer Hookup, Gas Dryer Hookup, Inside, Laundry Room
    Features
    • Ceiling Fan(s), Cathedral Ceiling(s), High Ceilings, Pantry, Recessed Lighting, Tile Counters, Two Story Ceilings, All Bedrooms Down, Entrance Foyer, Primary Suite, Walk-In Closet(s)
    • Flooring: Laminate, Tile
    • Has fireplace: Yes
    • Fireplace features: Family Room, Gas, Masonry
    • Common walls with other units/homes: No Common Walls
    Interior area
    • Total interior livable area: 2,004 sqft

    Property

    Parking
    • Total spaces: 3
    • Parking features: Door-Multi, Driveway Level, Garage Faces Front, Garage, Garage Door Opener, Oversized, RV Gated, RV Access/Parking
    • Attached garage spaces: 3
    Accessibility
    • Accessibility features: None
    Features
    • Levels: Two
    • Stories: 2
    • Entry location: 1
    • Pool features: None
    • Fencing: Average Condition,Block,Wood
    • Has view: Yes
    • View description: None
    Lot
    • Size: 9,000 sqft
    • Dimensions: 80' x 112.5'
    • Features: 0-1 Unit/Acre, Back Yard, Front Yard, Sprinklers In Rear, Sprinklers In Front, Lawn, Landscaped, Level, Near Park, Near Public Transit, Paved, Rectangular Lot, Sprinklers Timer, Sprinkler System, Yard
    Details
    • Parcel number: 0239512020000
    • Zoning: R1
    • Special conditions: Standard
    • Other equipment: Satellite Dish

    Construction

    Type & style
    • Home type: SingleFamily
    • Architectural style: Contemporary
    • Property subtype: Single Family Residence
    Materials
    • Stucco
    • Roof: Concrete,Tile
    Condition
    • New construction: No
    • Year built: 1995

    Utilities & green energy

    • Sewer: Public Sewer
    • Water: Public
    • Utilities for property: Cable Available, Electricity Connected, Natural Gas Connected, Phone Available, Sewer Connected, Underground Utilities, Water Connected

    Community & neighborhood

    Security
    • Security features: Carbon Monoxide Detector(s), Smoke Detector(s)
    Community
    • Community features: Curbs, Foothills, Street Lights, Suburban, Sidewalks, Park
    Location
    • Region: Rialto

    Other

    Other facts
    • Listing terms: Cash,Cash to New Loan,Conventional

    Price history

    DateEventPrice
    8/30/2024Sold$645,000-2.3%$322/sqft
    Source: CRMLS #GD24099165 Report a problem
    7/26/2024Pending sale$660,000$329/sqft
    Source: CRMLS #GD24099165 Report a problem
    7/17/2024Listed for sale$660,000$329/sqft
    Source: CRMLS #GD24099165 Report a problem
    7/6/2024Pending sale$660,000$329/sqft
    Source: CRMLS #GD24099165 Report a problem
    6/26/2024Price change$660,000-1.5%$329/sqft
    Source: CRMLS #GD24099165 Report a problem
    6/17/2024Listed for sale$670,000$334/sqft
    Source: CRMLS #GD24099165 Report a problem
    6/12/2024Pending sale$670,000$334/sqft
    Source: CRMLS #GD24099165 Report a problem
    5/16/2024Listed for sale$670,000+211.6%$334/sqft
    Source: CRMLS #GD24099165 Report a problem
    8/1/2002Sold$215,000+40.1%$107/sqft
    Source: Public Record Report a problem
    11/19/1999Sold$153,500+3.7%$77/sqft
    Source: Public Record Report a problem
    12/13/1995Sold$148,000$74/sqft
    Source: Public Record Report a problem

    Public tax history

    YearProperty taxesTax assessment
    2025$8,565 +118%$645,000 +122.4%
    2024$3,930 -5.5%$290,019 +2%
    2023$4,160 +7.9%$284,332 +2%
    2022$3,856 +0.6%$278,757 +2%
    2021$3,832 -0.3%$273,292 +1%
    2020$3,844 +2.1%$270,489 +2%
    2019$3,763 +3.3%$265,185 +2%
    2018$3,642 +0.2%$259,985 +2%
    2017$3,635 $254,888 +2%
    2016$3,635 +7.3%$249,891 +1.5%
    2015$3,389 -4.4%$246,138 +2%
    2014$3,545 $241,317 +0.5%
    2013-- $240,226 +2%
    2012-- $235,515 +2%
    2011-- $230,898 +0.8%
    2010-- $229,173 -0.2%
    2009-- $229,717 +2%
    2008-- $225,213 +2%
    2007-- $220,797 +2%
    2006-- $216,468 +2%
    2005-- $212,224 +2%
    2004-- $208,063 +1.9%
    2003-- $204,250 +28%
    2002-- $159,545 +2%
    2001-- $156,417 +2%
    2000-- $153,350

    Find assessor info on the county website

    Neighborhood: 92377

    Nearby schools

    GreatSchools rating
    Schools provided by the listing agent
    • High: Carter

    Source: CRMLS. This data may not be complete. We recommend contacting the local school district to confirm school assignments for this home.

    Get a cash offer in 3 minutes
    Find out how much your home could sell for in as little as 3 minutes with a no-obligation cash offer.
    Estimated market value
    $675,300
    Get a cash offer in 3 minutes
    Find out how much your home could sell for in as little as 3 minutes with a no-obligation cash offer.
    Estimated market value
    $675,300