Distinguish yourself from all the others with this unique, enormous Lakeview duplex that feels like a single family home. Recent rehab of 2 full levels of living space provides a versatile layout ideal for entertaining, home offices, and privacy while preserving the character and vintage details. The smart redesign of the first floor allows for a great room with separate dining area, 2 large bedrooms and 2 full bathrooms, and a spacious living room. It features hardwood floors, original built-in hutch/bench with mirror, 2 brick fireplaces, wainscoting, east/west exposure for abundant natural light, newly rehabbed bathrooms, new in-unit washer/dryer, and a stunning kitchen with all new Bosch appliances, beautiful quartz countertops and backsplash, pendant lighting, and a breakfast bar with extra cabinet and counter space. The extra wide stairwell leads to a one-of-a-kind family room, another separate room that can be used as third bedroom, exercise room, or an office, and a spectacular, luxurious 3rd bathroom. This floor features exposed brick, extra-tall ceilings, a wet-bar, game area, extra space used as a wine cellar, a huge walk-in closet, and private storage. 2 parking spots included in the price with one garage space and one tandem outdoor space. You have your own private deck and common patio outdoor space. This is an ideal location close to public transportation, the lake, amazing restaurants, nightlife, and Wrigley Field, but far enough away to enjoy peace and quiet. 100% owner-occupied building with low assessments and a proactive association. They simply don't make buildings like this anymore!
Closed
$690,000
3838 N Sheffield Ave APT 101, Chicago, IL 60613
3beds
2,500sqft
Condominium, Duplex, Single Family Residence
Built in 1910
-- sqft lot
$855,400 Zestimate®
$276/sqft
$5,066 Estimated rent
Home value
$855,400
$796,000 - $915,000
$5,066/mo
Zestimate® history
Owner options
List your home for rent
$5,066/mo
Rent Zestimate®
Find your next renter with Zillow Rental Manager. Plus, with online applications, you can quickly screen prospective tenants – for free.
$5,066/mo
Rent Zestimate®
Refinance and save
$4,346/mo
Est. payment
Refinancing to a lower rate could help reduce your monthly payments and save thousands over the life of the loan.
$4,346/mo
Est. payment
Explore your selling options
Work with a Zillow partner agent
Leverage their expertise and Zillow's premium Showcase listings to get your home seen by more buyers.
Get startedList with your own agent
Get your home in front of millions of buyers by listing it on Zillow.
Learn how to do itSell it yourself
Take full control of how buyers see your home on Zillow by listing For Sale by Owner (FSBO).
List your homeWhat's special
Exposed brickExtra - tall ceilingsAbundant natural lightCommon patio outdoor spaceSeparate roomPrivate deckClose to public transportation
Zillow last checked:
Listing updated:
Listed by:
Dirk A Gould 773-301-9626,
Dirk A. Gould Realty LLC
Bought with:
Christopher Engelmann
Keller Williams ONEChicago
Source: MRED as distributed by MLS GRID,MLS#: 12014817
Facts & features
Interior
Bedrooms & bathrooms
- Bedrooms: 3
- Bathrooms: 3
- Full bathrooms: 3
Rooms
- Room types: Bonus Room, Walk In Closet, Deck
Primary bedroom
- Features: Flooring (Hardwood), Window Treatments (Blinds)
- Level: Main
- Area: 204 Square Feet
- Dimensions: 17X12
Bedroom 2
- Features: Flooring (Hardwood), Window Treatments (Blinds)
- Level: Main
- Area: 126 Square Feet
- Dimensions: 14X9
Bedroom 3
- Features: Flooring (Other)
- Level: Basement
- Area: 80 Square Feet
- Dimensions: 10X8
Bar entertainment
- Features: Flooring (Other)
- Level: Basement
- Area: 48 Square Feet
- Dimensions: 8X6
Bonus room
- Features: Flooring (Other)
- Level: Basement
- Area: 24 Square Feet
- Dimensions: 6X4
Deck
- Level: Main
- Area: 84 Square Feet
- Dimensions: 14X6
Dining room
- Features: Flooring (Hardwood), Window Treatments (Blinds)
- Level: Main
- Area: 182 Square Feet
- Dimensions: 14X13
Family room
- Features: Flooring (Other), Window Treatments (Blinds)
- Level: Basement
- Area: 567 Square Feet
- Dimensions: 27X21
Kitchen
- Features: Kitchen (Eating Area-Breakfast Bar, Island, Updated Kitchen), Flooring (Hardwood), Window Treatments (Blinds)
- Level: Main
- Area: 182 Square Feet
- Dimensions: 14X13
Laundry
- Level: Main
- Area: 35 Square Feet
- Dimensions: 7X5
Living room
- Features: Flooring (Hardwood), Window Treatments (Blinds)
- Level: Main
- Area: 336 Square Feet
- Dimensions: 21X16
Walk in closet
- Features: Flooring (Other)
- Level: Basement
- Area: 60 Square Feet
- Dimensions: 12X5
Heating
- Natural Gas, Forced Air, Sep Heating Systems - 2+
Cooling
- Central Air
Appliances
- Included: Range, Microwave, Dishwasher, Refrigerator, Washer, Dryer, Stainless Steel Appliance(s), Range Hood, Humidifier
- Laundry: Washer Hookup, Main Level, In Unit
Features
- Wet Bar, Storage, Walk-In Closet(s), Open Floorplan, Separate Dining Room
- Flooring: Hardwood
- Basement: Finished,Full
- Number of fireplaces: 2
- Fireplace features: Living Room, Dining Room
Interior area
- Total structure area: 0
- Total interior livable area: 2,500 sqft
Property
Parking
- Total spaces: 2
- Parking features: Asphalt, Garage Door Opener, Tandem, On Site, Garage Owned, Detached, Assigned, Alley Access, Additional Parking, Owned, Garage
- Garage spaces: 1
- Has uncovered spaces: Yes
Accessibility
- Accessibility features: No Disability Access
Features
- Patio & porch: Deck, Patio
Details
- Parcel number: 14202110341001
- Special conditions: None
- Other equipment: Ceiling Fan(s)
Construction
Type & style
- Home type: Condo
- Property subtype: Condominium, Duplex, Single Family Residence
Materials
- Brick, Stone
Condition
- New construction: No
- Year built: 1910
- Major remodel year: 2021
Utilities & green energy
- Sewer: Public Sewer
- Water: Public
Community & HOA
Community
- Security: Carbon Monoxide Detector(s)
HOA
- Has HOA: Yes
- Amenities included: Bike Room/Bike Trails, Storage, Fencing
- Services included: Water, Parking, Insurance, Exterior Maintenance, Scavenger
- HOA fee: $285 monthly
Location
- Region: Chicago
Financial & listing details
- Price per square foot: $276/sqft
- Annual tax amount: $12,992
- Date on market: 3/28/2024
- Listing terms: Conventional
- Ownership: Condo
Price history
| Date | Event | Price |
|---|---|---|
| 4/29/2024 | Sold | $690,000+6.2%$276/sqft |
Source:  MRED as distributed by MLS GRID #12014817 Report a problem MRED as distributed by MLS GRID #12014817 Report a problem | ||
| 4/2/2024 | Contingent | $650,000$260/sqft |
Source: MRED as distributed by MLS GRID #12014817 Report a problem | ||
| 3/28/2024 | Listed for sale | $650,000+8.4%$260/sqft |
Source: MRED as distributed by MLS GRID #12014817 Report a problem | ||
| 8/2/2022 | Sold | $599,900$240/sqft |
Source: MRED as distributed by MLS GRID #11447856 Report a problem | ||
| 7/2/2022 | Contingent | $599,900$240/sqft |
Source: MRED as distributed by MLS GRID #11447856 Report a problem | ||
| 6/27/2022 | Listed for sale | $599,900$240/sqft |
Source: MRED as distributed by MLS GRID #11447856 Report a problem | ||
| 6/24/2022 | Listing removed | -- |
Source: MRED as distributed by MLS GRID #11420588 Report a problem | ||
| 6/13/2022 | Price change | $599,900-3.2%$240/sqft |
Source: MRED as distributed by MLS GRID #11420588 Report a problem | ||
| 6/1/2022 | Listed for sale | $620,000+14.8%$248/sqft |
Source: MRED as distributed by MLS GRID #11420588 Report a problem | ||
| 6/29/2020 | Listing removed | $540,000$216/sqft |
Source: Real Estate Solutions Inc #10758338 Report a problem | ||
| 6/24/2020 | Listed for sale | $540,000+2.9%$216/sqft |
Source: Real Estate Solutions Inc #10758338 Report a problem | ||
| 5/24/2017 | Sold | $525,000+5.2%$210/sqft |
Source: Agent Provided Report a problem | ||
| 10/5/2016 | Listing removed | $499,000$200/sqft |
Source: Redfin Corporation #09306812 Report a problem | ||
| 8/4/2016 | Listed for sale | $499,000+24.8%$200/sqft |
Source: Redfin Corporation #09306812 Report a problem | ||
| 4/28/2011 | Sold | $400,000-8.9%$160/sqft |
Source: Agent Provided Report a problem | ||
| 1/6/2011 | Listed for sale | $439,000$176/sqft |
Source: NRT Chicago #07701556 Report a problem | ||
| 10/9/2010 | Listing removed | $439,000$176/sqft |
Source: NRT Chicago #07567799 Report a problem | ||
| 9/14/2010 | Price change | $439,000-2.2%$176/sqft |
Source: NRT Chicago #07567799 Report a problem | ||
| 7/2/2010 | Listed for sale | $449,000$180/sqft |
Source: NRT Chicago #07567799 Report a problem | ||
Public tax history
Tax history is unavailable.
Neighborhood: Wrigleyville
Nearby homes
- $960,0003 bd3 ba12k sqft3838 N Sheffield Ave #1015, Chicago, IL 60613Sold
- $27,3472 bd2 ba1.4k sqft3838 N Sheffield Ave #201, Chicago, IL 60613Off Market
- $539,9002 bd2 ba1.5k sqft3840 N Sheffield Ave, Chicago, IL 60613Off Market
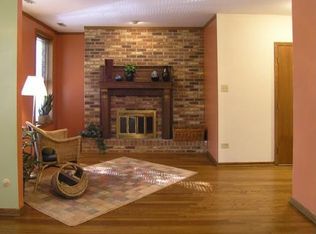
- $619,5002 bd2 ba12k sqft3838 N Sheffield Ave #301, Chicago, IL 60613Off Market
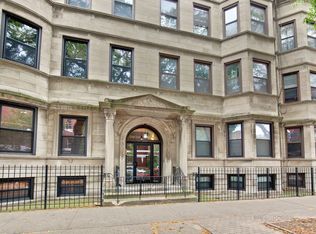
- $437,600-- bd-- ba12k sqft3840 N Sheffield Ave #3, Chicago, IL 60613Off Market
- $--5 bd3 ba-- sqft3838 N Sheffield Ave #1, Chicago, IL 60613Off Market
- $--5 bd3 ba2.4k sqft3840 N Sheffield Ave #1, Chicago, IL 60613Off Market
- $680,2002 bd3 ba12k sqft3840 N Sheffield Ave #102, Chicago, IL 60613Off Market
- $5,7505 bd3 ba2.3k sqft3838 N Sheffield Ave, Chicago, IL 60613For Rent
Nearby schools
GreatSchools rating
- 5/10Greeley Elementary SchoolGrades: PK-8Distance: 0.2 mi
- 3/10Lake View High SchoolGrades: 9-12Distance: 0.7 mi
Schools provided by the listing agent
- District: 299
Source: MRED as distributed by MLS GRID. This data may not be complete. We recommend contacting the local school district to confirm school assignments for this home.
Get a cash offer in 3 minutes
Find out how much your home could sell for in as little as 3 minutes with a no-obligation cash offer.
Estimated market value
$855,400
Get a cash offer in 3 minutes
Find out how much your home could sell for in as little as 3 minutes with a no-obligation cash offer.
Estimated market value
$855,400
- Illinois
- Cook County
- Chicago
- 60613
- Wrigleyville
- 3838 N Sheffield Ave Apartment 101
Nearby cities
Nearby neighborhoods
Nearby zip codes
Other Chicago Topics
