Skip main navigation
Sold
  • $830,000

    3838 NE 18th Ave, Portland, OR 97212

    5beds
    2,992sqft
    Residential, Single Family Residence
    Built in 1924
    6,098 Square Feet Lot
    $863,700 Zestimate®
    $277/sqft
    $4,579 Estimated rent

    Home value

    $863,700

    $821,000 - $907,000

    $4,579/mo

    Zestimate® history
    Loading
    Loading...

    Owner options

    List your home for rent

    $4,579/mo

    Rent Zestimate®

    Find your next renter with Zillow Rental Manager. Plus, with online applications, you can quickly screen prospective tenants – for free.

    Learn more

    $4,579/mo

    Rent Zestimate®

    Refinance and save

    $5,480/mo

    Est. payment

    Refinancing to a lower rate could help reduce your monthly payments and save thousands over the life of the loan.

    See today's rates

    $5,480/mo

    Est. payment

    Explore your selling options

    Work with a Zillow partner agent

    Leverage their expertise and Zillow's premium Showcase listings to get your home seen by more buyers.

    Get started

    List with your own agent

    Get your home in front of millions of buyers by listing it on Zillow.

    Learn how to do it

    Sell it yourself

    Take full control of how buyers see your home on Zillow by listing For Sale by Owner (FSBO).

    List your home

    What's special

    Wood burning fireplaceStorage shedTranquil waterfall pondTreetop viewsVintage wall sconcesFrench doorsSpacious covered front porch
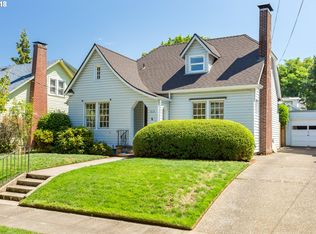
    Handsome 1924 English Tudor blends timeless elegance with storybook charm! Situated on a picturesque corner lot, commanding from the curb with steep gables, authentic stucco, mature landscaping & inviting gardens. Just steps from Sabin Elementary, this home is part of a vibrant community where neighbors connect & walkers/cyclists love. A spacious covered front porch provides a welcoming first impression. Inside, period details have been thoughtfully preserved including hardwood floors, original millwork & vintage wall sconces. The grand sized living room centers around a wood burning fireplace and large picture windows. French doors open to the formal dining room offering classic built-ins & flows into an updated kitchen with slab granite counters, custom cabinetry & a butler's pantry! Relax in the adjacent vaulted sunroom/family room with cedar finishes, skylights, and direct access to the backyard for seamless indoor-outdoor living. The upper level offers a rare 4 bedroom + bonus room floorplan with tall ceilings, hardwood floors, large closets & treetop views. A full bath with skylight serves the upper floor. Hard to find main floor bedroom & full bathroom is ideal for guests, multi-generational living, or as a primary bedroom option. Storage galore in the spacious basement with wood paneling & wet bar! Enjoy year-round entertaining on the covered deck, overlooking a private garden with thoughtful plantings, a tranquil waterfall pond & beautiful roses. Additional amenities include Honda 3 kilowatt home generator, central A/C, a detached garage, storage shed, and rare 2nd driveway that was extended with room for an RV, boat or extra off-street parking. Convenience is at your doorstep with shopping, restaurants, groceries & brew pubs just minutes away. The vibrant Alberta Arts District is within walking distance, while two nearby bus lines provide easy access throughout the city. An unbeatable location in one of Northeast Portland's most desirable areas. [Home Energy Score = 1. HES Report at https://rpt.greenbuildingregistry.com/hes/OR10250934]

    Zillow last checked:

    Listing updated:

    Listed by:

    Katie Fracasso PC 503-793-8605,

    Living Room Realty,

    Jennifer Raynak 503-793-8606,

    Living Room Realty

    Bought with:

    Michael Toews, 201222395

    Paris Group Realty LLC

    Source: RMLS (OR),MLS#: 437526846MLS Logo

    Facts & features

    Interior

    Bedrooms & bathrooms
    • Bedrooms: 5
    • Bathrooms: 2
    • Full bathrooms: 2
    • Main level bathrooms: 1
    Rooms
    • Room types: Bedroom 4, Bedroom 5, Sun Room, Bedroom 2, Bedroom 3, Dining Room, Family Room, Kitchen, Living Room, Primary Bedroom
    Primary bedroom
    • Features: Hardwood Floors, Closet, High Ceilings
    • Level: Main
    • Area: 132
    • Dimensions: 12 x 11
    Bedroom 2
    • Features: Hardwood Floors, Closet, High Ceilings
    • Level: Upper
    • Area: 120
    • Dimensions: 12 x 10
    Bedroom 3
    • Features: Hardwood Floors, High Ceilings, Walkin Closet
    • Level: Upper
    • Area: 120
    • Dimensions: 12 x 10
    Bedroom 4
    • Features: Hardwood Floors, Closet, High Ceilings
    • Level: Upper
    • Area: 90
    • Dimensions: 10 x 9
    Bedroom 5
    • Features: Hardwood Floors, High Ceilings, Walkin Closet
    • Level: Upper
    • Area: 168
    • Dimensions: 14 x 12
    Dining room
    • Features: Formal, French Doors, Hardwood Floors, High Ceilings
    • Level: Main
    • Area: 156
    • Dimensions: 13 x 12
    Family room
    • Features: Wet Bar
    • Level: Lower
    • Area: 504
    • Dimensions: 24 x 21
    Kitchen
    • Features: Dishwasher, Exterior Entry, Updated Remodeled, Butlers Pantry, Free Standing Range, Free Standing Refrigerator, Granite, Tile Floor
    • Level: Main
    • Area: 100
    • Width: 10
    Living room
    • Features: Builtin Features, Fireplace, Formal, Hardwood Floors, High Ceilings
    • Level: Main
    • Area: 252
    • Dimensions: 21 x 12
    Heating
    • Forced Air, Fireplace(s)
    Cooling
    • Central Air
    Appliances
    • Included: Convection Oven, Dishwasher, Disposal, ENERGY STAR Qualified Appliances, Free-Standing Range, Plumbed For Ice Maker, Range Hood, Stainless Steel Appliance(s), Free-Standing Refrigerator, Electric Water Heater
    • Laundry: Laundry Room
    Features
    • Ceiling Fan(s), Granite, High Ceilings, Vaulted Ceiling(s), Closet, Walk-In Closet(s), Formal, Wet Bar, Updated Remodeled, Butlers Pantry, Built-in Features, Tile
    • Flooring: Hardwood, Tile
    • Doors: French Doors
    • Windows: Storm Window(s), Wood Frames, Skylight(s)
    • Basement: Exterior Entry,Unfinished
    • Number of fireplaces: 1
    • Fireplace features: Wood Burning
    Interior area
    • Total structure area: 2,992
    • Total interior livable area: 2,992 sqft

    Property

    Parking
    • Total spaces: 1
    • Parking features: Driveway, RV Access/Parking, RV Boat Storage, Detached
    • Garage spaces: 1
    • Has uncovered spaces: Yes
    Accessibility
    • Accessibility features: Main Floor Bedroom Bath, Accessibility
    Features
    • Stories: 3
    • Patio & porch: Covered Deck, Covered Patio, Porch
    • Exterior features: Garden, Water Feature, Exterior Entry
    • Has spa: Yes
    • Spa features: Bath
    • Fencing: Fenced
    Lot
    • Size: 6,098 Square Feet
    • Dimensions: appro x 6,000 sq ft
    • Features: Corner Lot, Level, Private, Trees, SqFt 5000 to 6999
    Details
    • Additional structures: RVParking, RVBoatStorage, ToolShed
    • Parcel number: R147326

    Construction

    Type & style
    • Home type: SingleFamily
    • Architectural style: Cape Cod,English
    • Property subtype: Residential, Single Family Residence
    Materials
    • Cement Siding, Stucco
    • Roof: Metal
    Condition
    • Resale,Updated/Remodeled
    • New construction: No
    • Year built: 1924

    Utilities & green energy

    • Gas: Gas
    • Sewer: Public Sewer
    • Water: Public

    Community & HOA

    Community
    • Security: Security Lights
    HOA
    • Has HOA: No
    Location
    • Region: Portland

    Financial & listing details

    • Price per square foot: $277/sqft
    • Tax assessed value: $902,230
    • Annual tax amount: $7,720
    • Date on market: 9/16/2026
    • Cumulative days on market: 5 days
    • Listing terms: Cash,Conventional,FHA,VA Loan
    • Road surface type: Paved

    Price history

    DateEventPrice
    10/8/2026Sold$830,000+0%$277/sqft
    Source: RMLS (OR) #437526846 Report a problem
    9/22/2026Pending sale$829,900$277/sqft
    Source: RMLS (OR) #437526846 Report a problem
    9/16/2026Listed for sale$829,900+28.3%$277/sqft
    Source: RMLS (OR) #437526846 Report a problem
    9/22/2016Sold$647,000-1.7%$216/sqft
    Source: RMLS (OR) #16201710 Report a problem
    9/2/2016Pending sale$658,358$220/sqft
    Source: Windermere Realty Group #16201710 Report a problem
    8/12/2016Price change$658,358-2.3%$220/sqft
    Source: Windermere Realty Group #16201710 Report a problem
    7/21/2016Price change$673,838-3.7%$225/sqft
    Source: Windermere Realty Group #16201710 Report a problem
    6/25/2016Listed for sale$699,900$234/sqft
    Source: Windermere Realty Group #16201710 Report a problem

    Public tax history

    YearProperty taxesTax assessment
    2025$7,721 +3.7%$286,540 +3%
    2024$7,443 +4%$278,200 +3%
    2023$7,157 +2.2%$270,100 +3%
    2022$7,002 +1.7%$262,240 +3%
    2021$6,884 +9%$254,610 +3%
    2020$6,315 +3.8%$247,200 +3%
    2019$6,083 $240,000 +3%
    2018$6,083 +3%$233,010 +3%
    2017$5,904 +39.3%$226,230 +25.9%
    2016$4,238 $179,750 +3%
    2015$4,238 +2.7%$174,510 +3%
    2014$4,127 +3.9%$169,430 +3%
    2013$3,970 +10.5%$164,500 +3%
    2012$3,592 +3.9%$159,720 +3%
    2011$3,456 +5.4%$155,080 +3%
    2010$3,280 +2.7%$150,570 +3%
    2009$3,194 +6%$146,190 +3%
    2008$3,014 +0.3%$141,930 +3%
    2007$3,005 +11.4%$137,800 +3%
    2006$2,698 +1.9%$133,790 +0.3%
    2005$2,648 -8.2%$133,440 +3%
    2004$2,884 +2.3%$129,560 +3%
    2003$2,820 +8.9%$125,790 +3%
    2002$2,590 +7.4%$122,130 +6.1%
    2000$2,412 -2.6%$115,130 -6.7%
    1999$2,477 $123,450
    Find assessor info on the county website

    Neighborhood: Sabin

    Nearby schools

    GreatSchools rating
    Schools provided by the listing agent
    • Elementary: Sabin
    • Middle: Harriet Tubman
    • High: Jefferson

    Source: RMLS (OR). This data may not be complete. We recommend contacting the local school district to confirm school assignments for this home.

    Get a cash offer in 3 minutes
    Find out how much your home could sell for in as little as 3 minutes with a no-obligation cash offer.
    Estimated market value
    $863,700
    Get a cash offer in 3 minutes
    Find out how much your home could sell for in as little as 3 minutes with a no-obligation cash offer.
    Estimated market value
    $863,700