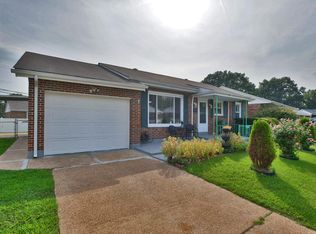
You're going want to check out this beautifully updated home on a quiet cul de sac in the sought after Granbury Place subdivision in Boulevard Heights! The large covered front porch leads you through the front door and into the living room featuring tons of natural light and beautiful hardwood floors that carry throughout the whole home! The kitchen and separate dining area has been tastefully updated and boasts beautiful cabinets, granite countertops and stainless appliances. Rounding out the main floor are three bedrooms and a lovely updated full bath. Off the kitchen is the door leading to the back patio and level, fully fenced backyard with storage shed. Next, head down to the basement and check out the large finished recreation area complete with awesome custom bar and 1/2 bath! The basement also holds an unfinished area for laundry, storage and a workshop! So much to love in this one, including the brand new roof! It's so clean and well cared for, all you have to do is just move right in and make it yours!
Closed
Listed by: Options Realty Group • Maggie A Jackson • 314-774-7740
Bought with: MORE, REALTORS
Price Unknown
3838 Rainor Ct, Saint Louis, MO 63116
3beds
1,656sqft
Single Family Residence
Built in 1958
6,098 Square Feet Lot
$243,400 Zestimate®
$--/sqft
$1,810 Estimated rent
Home value
$243,400
$231,000 - $256,000
$1,810/mo
Zestimate® history
Owner options
List your home for rent
$1,810/mo
Rent Zestimate®
Find your next renter with Zillow Rental Manager. Plus, with online applications, you can quickly screen prospective tenants – for free.
$1,810/mo
Rent Zestimate®
Refinance and save
Refinancing to a lower rate could help reduce your monthly payments and save thousands over the life of the loan.
Explore your selling options
Work with a Zillow partner agent
Leverage their expertise and Zillow's premium Showcase listings to get your home seen by more buyers.
Get startedList with your own agent
Get your home in front of millions of buyers by listing it on Zillow.
Learn how to do itSell it yourself
Take full control of how buyers see your home on Zillow by listing For Sale by Owner (FSBO).
List your homeWhat's special
Level fully fenced backyardGranite countertopsLarge covered front porchBrand new roofStorage shedLarge finished recreation areaCustom bar
Zillow last checked:
Listing updated:
Listed by:
Maggie A Jackson 314-774-7740,
Options Realty Group
Bought with:
Michael C Ruzicka, 2007004064
MORE, REALTORS
Source: MARIS,MLS#: 26046690 Originating MLS: St. Louis Association of REALTORS
Facts & features
Interior
Bedrooms & bathrooms
- Bedrooms: 3
- Bathrooms: 2
- Full bathrooms: 1
- 1/2 bathrooms: 1
- Main level bathrooms: 1
- Main level bedrooms: 3
Bedroom
- Features: Floor Covering: Wood
- Level: Main
- Area: 121
- Dimensions: 11x11
Bedroom 2
- Features: Floor Covering: Wood
- Level: Main
- Area: 104
- Dimensions: 13x8
Bedroom 3
- Features: Floor Covering: Wood
- Level: Main
- Area: 70
- Dimensions: 10x7
Dining room
- Features: Floor Covering: Wood
- Level: Main
- Area: 64
- Dimensions: 8x8
Kitchen
- Features: Floor Covering: Wood
- Level: Main
- Area: 88
- Dimensions: 8x11
Living room
- Features: Floor Covering: Wood
- Level: Main
- Area: 255
- Dimensions: 15x17
Recreation room
- Features: Floor Covering: Concrete
- Level: Basement
Heating
- Forced Air, Natural Gas
Cooling
- Ceiling Fan(s), Central Air
Appliances
- Included: Stainless Steel Appliance(s)
- Laundry: In Basement
Features
- Bar, Ceiling Fan(s), Granite Counters, Recessed Lighting, Separate Dining, Smart Thermostat, Workshop/Hobby Area
- Flooring: Ceramic Tile, Hardwood
- Basement: Partially Finished,Full,Storage Space
- Has fireplace: No
Interior area
- Total structure area: 1,656
- Total interior livable area: 1,656 sqft
- Finished area above ground: 1,026
- Finished area below ground: 630
Property
Parking
- Parking features: Concrete, Driveway, Off Street, On Street
- Has uncovered spaces: Yes
Features
- Levels: One
- Patio & porch: Covered, Front Porch, Patio, Porch
- Exterior features: Lighting, Storage
- Fencing: Chain Link,Fenced
Lot
- Size: 6,098 Square Feet
- Features: Back Yard, Front Yard, Level
Details
- Additional structures: Shed(s)
- Parcel number: 64440001600
- Special conditions: Standard
Construction
Type & style
- Home type: SingleFamily
- Architectural style: Ranch
- Property subtype: Single Family Residence
Materials
- Brick
- Roof: Architectural Shingle
Condition
- Updated/Remodeled
- New construction: No
- Year built: 1958
Utilities & green energy
- Electric: 220 Volts
- Sewer: Public Sewer
- Water: Public
- Utilities for property: Electricity Connected, Natural Gas Connected, Sewer Connected, Water Connected
Community & HOA
Community
- Subdivision: Granbury Place
HOA
- Has HOA: No
Location
- Region: Saint Louis
Financial & listing details
- Tax assessed value: $33,460
- Annual tax amount: $2,767
- Date on market: 7/24/2026
- Cumulative days on market: 38 days
- Listing terms: Cash,Conventional,FHA,VA Loan
- Ownership: Private
- Electric utility on property: Yes
Price history
| Date | Event | Price |
|---|---|---|
| 8/31/2026 | Sold | -- |
Source:  MARIS #26046690 Report a problem | ||
| 8/31/2026 | Pending sale | $232,500$140/sqft |
Source: MARIS #26046690 Report a problem | ||
| 7/27/2026 | Contingent | $232,500$140/sqft |
Source: MARIS #26046690 Report a problem | ||
| 7/24/2026 | Listed for sale | $232,500$140/sqft |
Source: MARIS #26046690 Report a problem | ||
| 4/8/2021 | Sold | -- |
Source: MARIS #21010769 Report a problem | ||
Public tax history
| Year | Property taxes | Tax assessment |
|---|---|---|
| 2025 | $2,767 +9.1% | $33,460 +11.6% |
| 2024 | $2,537 +5.1% | $29,970 |
| 2023 | $2,413 +12.5% | $29,970 +17% |
| 2022 | $2,146 +0.1% | $25,620 |
| 2021 | $2,143 +13.1% | $25,620 +12.1% |
| 2020 | $1,894 | $22,860 |
| 2019 | $1,894 | $22,860 +9.7% |
| 2018 | $1,894 +6.2% | $20,840 |
| 2017 | $1,783 +5.7% | $20,840 +5.4% |
| 2016 | $1,686 +10.2% | $19,780 |
| 2015 | $1,529 +1.6% | $19,780 |
| 2014 | $1,506 | $19,780 +1.6% |
| 2013 | $1,506 | $19,470 -8.9% |
| 2012 | -- | $21,380 |
| 2011 | -- | $21,380 |
| 2010 | -- | $21,380 -1.3% |
| 2009 | $1,468 +1.1% | $21,660 |
| 2008 | $1,452 | $21,660 -4.8% |
| 2007 | $1,452 | $22,760 |
| 2006 | $1,452 +1% | $22,760 +11.7% |
| 2005 | $1,437 +21.9% | $20,370 +29.2% |
| 2004 | $1,179 +2.9% | $15,770 |
| 2003 | $1,146 +8.4% | $15,770 +11.3% |
| 2002 | $1,057 | $14,170 |
| 2001 | -- | $14,170 +7.9% |
| 2000 | -- | $13,130 |
Find assessor info on the county website
Neighborhood: Boulevard Heights
Nearby homes
- $216,100-- bd1 ba1k sqft3842 Rainor Ct, Saint Louis, MO 63116Off Market
- $--3 bd1 ba1k sqft3834 Rainor Ct, Saint Louis, MO 63116Sold
- $195,000-- bd1 ba1k sqft3841 Louis St, Saint Louis, MO 63116Off Market
- $271,1003 bd2 ba1.7k sqft3832 Rainor Ct, Saint Louis, MO 63116Off Market
- $211,800-- bd1 ba1k sqft3837 Louis St, Saint Louis, MO 63116Off Market
- $193,500-- bd1 ba1k sqft3845 Louis St, Saint Louis, MO 63116Off Market
- $211,4003 bd1 ba1k sqft3846 Rainor Ct, Saint Louis, MO 63116Off Market
- $192,600-- bd1 ba1k sqft3849 Louis St, Saint Louis, MO 63116Off Market
Nearby schools
GreatSchools rating
- 5/10Woerner Elementary SchoolGrades: PK-5Distance: 0.8 mi
- 3/10Long Middle Community Ed. CenterGrades: 6-8Distance: 1.6 mi
- 1/10Roosevelt High SchoolGrades: 9-12Distance: 3.5 mi
Schools provided by the listing agent
- Elementary: Woerner Elem.
- Middle: Long Middle Community Ed. Center
- High: Roosevelt High
Source: MARIS. This data may not be complete. We recommend contacting the local school district to confirm school assignments for this home.
Get a cash offer in 3 minutes
Find out how much your home could sell for in as little as 3 minutes with a no-obligation cash offer.
Estimated market value
$243,400
Get a cash offer in 3 minutes
Find out how much your home could sell for in as little as 3 minutes with a no-obligation cash offer.
Estimated market value
$243,400
