Skip main navigation
Off market
  • $354,500

    3838 S 1075 E, Akron, IN 46910

    4beds
    2,004sqft
    SingleFamily
    Built in 1920
    6.3 Acres Lot
    $354,500 Zestimate®
    $177/sqft
    $1,513 Estimated rent

    Home value

    $354,500

    $333,000 - $376,000

    $1,513/mo

    Zestimate® history
    Loading
    Loading...

    Owner options

    List your home for rent

    $1,513/mo

    Rent Zestimate®

    Find your next renter with Zillow Rental Manager. Plus, with online applications, you can quickly screen prospective tenants – for free.

    Learn more

    $1,513/mo

    Rent Zestimate®

    Refinance and save

    $2,077/mo

    Est. payment

    Refinancing to a lower rate could help reduce your monthly payments and save thousands over the life of the loan.

    See today's rates

    $2,077/mo

    Est. payment

    Explore your selling options

    Work with a Zillow partner agent

    Leverage their expertise and Zillow's premium Showcase listings to get your home seen by more buyers.

    Get started

    List with your own agent

    Get your home in front of millions of buyers by listing it on Zillow.

    Learn how to do it

    Sell it yourself

    Take full control of how buyers see your home on Zillow by listing For Sale by Owner (FSBO).

    List your home

    What's special

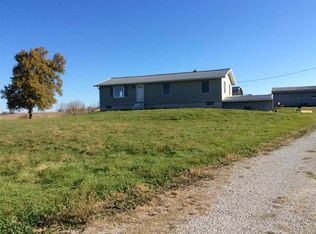
    Gorgeous Rural setting! Older 2.0 story home with around 2,004 sq ft of living area, 4 bedrooms, 1.5 baths on 6.30 acres. Updated kitchen and baths. Most windows have been replaced with vinyl thermal pane windows. Newer metal roof. Newer electric water heater in 2017. Newer oil furnace. Updated 5" well with submersible pump & newer pressure tank. Newer pex plumbing and pvc drain lines. Full bath & 1/2 bath were both updated some time ago. Kitchen was also updated at some time with lots of cabinets, electric range top, nice double wall ovens & refrigerator all remain, but "As Is". Newer 32' x 32' pole frame detached garage with a 16' x 28' workshop addition on the rear plumbed for a bath. Older 39' x 79' wood frame barn with a 39' x 40' pole frame addition on the west end. Small grain bin. Lots of nice vinyl fencing. Partial woods with a small pond in the center great for wildlife and part pasture area great for horses or livestock. Bank REPO so no utilities are on and being sold "AS IS" Buyers need to be prequalified for financing prior to offers. WON'T QUALIFY FOR FHA, VA OR USDA.

    This property is off market, which means it's not currently listed for sale or rent on Zillow. This may be different from what's available on other websites or public sources.

    Facts & features

    Interior

    Bedrooms & bathrooms
    • Bedrooms: 4
    • Bathrooms: 2
    • Full bathrooms: 1
    • 1/2 bathrooms: 1
    Heating
    • Other
    Features
    • Basement: Partially finished
    Interior area
    • Total interior livable area: 2,004 sqft

    Property

    Lot
    • Size: 6.30 Acres
    Details
    • Parcel number: 250835400004020002

    Construction

    Type & style
    • Home type: SingleFamily
    Materials
    • Frame
    • Foundation: Crawl/Raised
    • Roof: Metal
    Condition
    • Year built: 1920

    Utilities & green energy

    • Sewer: Septic

    Community & neighborhood

    Location
    • Region: Akron

    Other

    Other facts
    • Sale/Rent: For Sale
    • AMENITIES: Ceiling Fan(s), Main Floor Laundry, Deck Open, Workshop, Garage Door Opener, Patio Open, Formal Dining Room, Porch Enclosed, Tub/Shower Combination, Natural Woodwork
    • BASEMENT/FOUNDATION: Unfinished, Crawl, Partial Basement, Outside Entrance, Walk-up
    • EXTERIOR: Vinyl
    • FLOORING: Carpet, Vinyl, Hardwood Floors, Laminate
    • HEATING/FUEL: Forced Air, Oil
    • Kitchen Level: Main
    • Platted Y/N: Yes
    • Assoc. Dues Frequency: Not Applicable
    • Garage Type: Detached
    • Laundry Level: Main
    • Basement Y/N: Yes
    • LOT DESCRIPTION: Partially Wooded, Pasture, Rolling
    • BASEMENT MATERIAL: Block, Stone
    • Water Utility: Well
    • Well Type: Private
    • Sewer: Septic
    • COOLING: Window
    • Dining Rm Level: Main
    • 2nd Bdrm Level: Upper
    • Style: Two Story
    • Other Room 1 Level: Main
    • 3rd Bdrm Level: Upper
    • 4th Bdrm Level: Upper
    • LOCATION: Rural
    • 1st Bdrm Level: Upper
    • ROOF MATERIAL: Metal
    • Township: Henry
    • Off Street Parking Y/N: Yes
    • Square Footage Source: Public Records
    • Association ID: Central Indiana
    • Outbuilding 1: Pole/Post Building
    • Road Surface: Asphalt
    • FENCE: Vinyl
    • Road Access: County
    • ELECTRIC COMPANY: REMC
    • Improvmnts in Last 5 Yrs: Yes
    • DRIVEWAY: Stone
    • Outbuilding 2: Barn
    • Status: Cont-AccptngBackupOffers

    Price history

    DateEventPrice
    8/10/2018Listing removed$104,500$52/sqft
    Source: Lundquist Appraisals & Real Estate Services, Inc #201826041 Report a problem
    7/24/2018Listed for sale$104,500$52/sqft
    Source: Lundquist Appraisals & Real Estate Services, Inc #201826041 Report a problem
    6/22/2018Listing removed$104,500$52/sqft
    Source: Lundquist Appraisals & Real Estate Services, Inc #201826041 Report a problem
    6/22/2018Price change$104,500+5%$52/sqft
    Source: Lundquist Appraisals & Real Estate Services, Inc #201826041 Report a problem
    6/16/2018Listed for sale$99,500-2%$50/sqft
    Source: Lundquist Appraisals & Real Estate Services, Inc #201826041 Report a problem
    2/12/2018Sold$101,567$51/sqft
    Source: Public Record Report a problem

    Public tax history

    YearProperty taxesTax assessment
    2025$1,194 +62.8%$231,700 +22.5%
    2024$734 -46.1%$189,100 +0.9%
    2023$1,361 +6.5%$187,500 +1.8%
    2022$1,278 +0.1%$184,200 +13.4%
    2021$1,278 +8.6%$162,400 +5.2%
    2020$1,177 +30.2%$154,300 +2.1%
    2019$904 +18.6%$151,100 +27.4%
    2018$763 +10.2%$118,600 +0.8%
    2017$692 $117,700 -0.2%
    2016$692 +48.5%$117,900 +25.8%
    2014$466 +5.4%$93,700 +2.4%
    2013$442 -10.7%$91,500 -2.3%
    2012$495 -6.6%$93,700 +2.5%
    2011$530 -5.7%$91,400 -4%
    2010$562 +9.3%$95,200
    2009$514 -6.4%$95,200 +15.8%
    2007$549 -17.9%$82,200 +13.7%
    2006$669 $72,300 -3.5%
    2005-- $74,900

    Find assessor info on the county website

    Neighborhood: 46910

    Nearby schools

    GreatSchools rating
    Schools provided by the listing agent
    • Elementary: Akron
    • Middle: Tippe Valley
    • High: Tippe Valley
    • District: Tippecanoe Valley

    Source: The MLS. This data may not be complete. We recommend contacting the local school district to confirm school assignments for this home.

    Get pre-qualified for a loan
    At Zillow Home Loans, we can pre-qualify you in as little as 5 minutes with no impact to your credit score.

    An equal housing lender. NMLS #10287.