Welcome to this charming 3 bedroom, 2 bathroom home nestled in the heart of Englewood! As you step inside, you'll be greeted by an inviting open floor plan that seamlessly connects the kitchen to the spacious living room, perfect for entertaining guests or relaxing with family. The kitchen boasts modern appliances and ample counter space, making meal preparation a breeze. Venture outside and discover the expansive landscaped backyard, providing plenty of space for outdoor activities and al fresco dining. For those who value convenience, this home features an oversized 1 car garage with newer garage door, providing secure parking and additional storage options. Downstairs, the basement offers even more living space with a large living area, a non-confirming bedroom, and a convenient bathroom/laundry room combination. Plus, with a large utility and storage area, you'll have ample room to keep your belongings organized and out of sight. This home boasts central AC, brand new carpet, and convenience with its close proximity to public transportation, Hampden, Broadway, Swedish Hospital, and Cherry Hills Village.
Sold for $630,000
$630,000
3838 S Lincoln Street, Englewood, CO 80113
3beds
1,730sqft
Single Family Residence
Built in 1926
6,316 Square Feet Lot
$618,000 Zestimate®
$364/sqft
$3,404 Estimated rent
Home value
$618,000
$587,000 - $649,000
$3,404/mo
Zestimate® history
Owner options
List your home for rent
$3,404/mo
Rent Zestimate®
Find your next renter with Zillow Rental Manager. Plus, with online applications, you can quickly screen prospective tenants – for free.
$3,404/mo
Rent Zestimate®
Refinance and save
$3,710/mo
Est. payment
Refinancing to a lower rate could help reduce your monthly payments and save thousands over the life of the loan.
$3,710/mo
Est. payment
Explore your selling options
Work with a Zillow partner agent
Leverage their expertise and Zillow's premium Showcase listings to get your home seen by more buyers.
Get startedList with your own agent
Get your home in front of millions of buyers by listing it on Zillow.
Learn how to do itSell it yourself
Take full control of how buyers see your home on Zillow by listing For Sale by Owner (FSBO).
List your homeWhat's special
Modern appliancesStorage areaSwedish hospitalSecure parkingNewer garage doorBrand new carpetConvenient bathroom
Zillow last checked:
Listing updated:
Listed by:
Lucy Rozansky Newill 301-440-0147 lucy@newillkaspargroup.com,
Compass - Denver
Bought with:
Michael Ledger, 100043922
Confluence Land Company
Source: REcolorado as distributed by MLS GRID,MLS#: 3915003
Facts & features
Interior
Bedrooms & bathrooms
- Bedrooms: 3
- Bathrooms: 2
- Full bathrooms: 1
- 3/4 bathrooms: 1
- Main level bathrooms: 1
- Main level bedrooms: 2
Bedroom
- Level: Main
Bedroom
- Level: Main
Bedroom
- Description: Non-Conforming
- Level: Basement
Bathroom
- Level: Main
Bathroom
- Description: Also The Laundry Room
- Level: Basement
Dining room
- Level: Main
Family room
- Level: Basement
Kitchen
- Level: Main
Laundry
- Description: Also The Basement Bathroom
- Level: Basement
Living room
- Level: Main
Heating
- Forced Air, Natural Gas
Cooling
- Central Air
Appliances
- Included: Dishwasher, Disposal, Dryer, Microwave, Range, Refrigerator, Washer
Features
- Eat-in Kitchen, Granite Counters, Open Floorplan, Smoke Free
- Flooring: Carpet, Concrete, Tile, Wood
- Windows: Storm Window(s), Window Coverings
- Basement: Finished,Full
- Number of fireplaces: 1
- Fireplace features: Living Room
Interior area
- Total structure area: 1,730
- Total interior livable area: 1,730 sqft
- Finished area above ground: 865
- Finished area below ground: 865
Property
Parking
- Total spaces: 1
- Parking features: Garage
- Garage spaces: 1
Features
- Levels: One
- Stories: 1
- Patio & porch: Patio
- Exterior features: Dog Run, Private Yard
- Fencing: Full
Lot
- Size: 6,316 Square Feet
- Features: Landscaped, Level, Near Public Transit, Sprinklers In Front, Sprinklers In Rear
Details
- Parcel number: 207703120005
- Special conditions: Standard
Construction
Type & style
- Home type: SingleFamily
- Property subtype: Single Family Residence
Materials
- Brick
- Foundation: Block
- Roof: Composition
Condition
- Year built: 1926
Utilities & green energy
- Sewer: Public Sewer
- Water: Public
Community & HOA
Community
- Security: Security System
- Subdivision: Mansfield Add
HOA
- Has HOA: No
Location
- Region: Englewood
Financial & listing details
- Price per square foot: $364/sqft
- Tax assessed value: $627,600
- Annual tax amount: $2,158
- Date on market: 4/4/2024
- Listing terms: Cash,Conventional,FHA,VA Loan
- Exclusions: Personal Property
- Ownership: Individual
- Road surface type: Paved
Price history
| Date | Event | Price |
|---|---|---|
| 5/2/2024 | Sold | $630,000+3.3%$364/sqft |
Source:  REcolorado as distributed by MLS GRID #3915003 Report a problem REcolorado as distributed by MLS GRID #3915003 Report a problem | ||
| 4/8/2024 | Pending sale | $610,000$353/sqft |
Source: REcolorado as distributed by MLS GRID #3915003 Report a problem | ||
| 4/4/2024 | Listed for sale | $610,000+90.6%$353/sqft |
Source: REcolorado as distributed by MLS GRID #3915003 Report a problem | ||
| 8/27/2015 | Sold | $320,000+10.4%$185/sqft |
Source: Public Record Report a problem | ||
| 7/9/2014 | Sold | $289,973$168/sqft |
Source: Public Record Report a problem | ||
| 5/26/2014 | Pending sale | $289,973$168/sqft |
Source: Hothem & Associates #3474720 Report a problem | ||
| 5/23/2014 | Listed for sale | $289,973+56.7%$168/sqft |
Source: Hothem & Associates #3474720 Report a problem | ||
| 11/8/2002 | Sold | $185,000+43.7%$107/sqft |
Source: Public Record Report a problem | ||
| 11/30/1998 | Sold | $128,776+18.4%$74/sqft |
Source: Public Record Report a problem | ||
| 9/5/1995 | Sold | $108,750+55.4%$63/sqft |
Source: Public Record Report a problem | ||
| 6/19/1995 | Sold | $70,000$40/sqft |
Source: Public Record Report a problem | ||
Public tax history
| Year | Property taxes | Tax assessment |
|---|---|---|
| 2025 | $3,002 +13.4% | $39,225 +4.2% |
| 2024 | $2,648 +22.7% | $37,647 -9.8% |
| 2023 | $2,158 +0.4% | $41,733 +40.8% |
| 2022 | $2,150 | $29,635 -2.8% |
| 2021 | -- | $30,488 +20.7% |
| 2020 | $1,855 -4.8% | $25,261 |
| 2019 | $1,948 | $25,261 +1.4% |
| 2018 | $1,948 +0.9% | $24,912 |
| 2017 | $1,930 | $24,912 +11.3% |
| 2016 | -- | $22,376 |
| 2015 | -- | $22,376 +62.1% |
| 2014 | -- | $13,803 -6.2% |
| 2013 | $1,005 | $14,720 |
| 2012 | -- | $14,720 |
| 2011 | $873 +1.1% | $14,720 +4.5% |
| 2010 | $864 -12.8% | $14,080 |
| 2009 | $991 | $14,080 -13% |
| 2008 | -- | $16,175 |
| 2007 | -- | $16,175 +11.5% |
| 2006 | -- | $14,503 |
| 2005 | -- | $14,503 -5% |
| 2002 | $929 +19.3% | $15,260 +25.9% |
| 2001 | $779 | $12,120 |
Find assessor info on the county website
Neighborhood: South Broadway Heights
Nearby homes
- $622,5004 bd2 ba1.7k sqft3826 S Lincoln St, Englewood, CO 80113Off Market
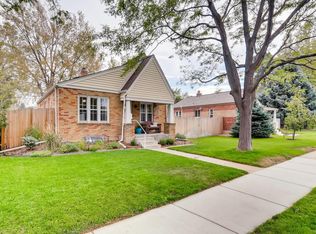
- $620,7005 bd3 ba1.9k sqft3850 S Lincoln St, Englewood, CO 80113Off Market
- $503,8003 bd2 ba1k sqft3816 S Lincoln St, Englewood, CO 80113Off Market

- $525,8003 bd1 ba1.7k sqft3810 S Lincoln St, Englewood, CO 80113Off Market
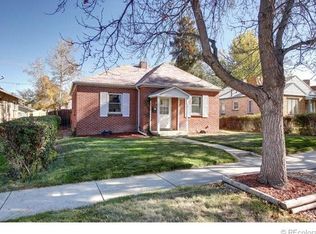
- $505,7003 bd1 ba1.4k sqft3860 S Lincoln St, Englewood, CO 80113Off Market
- $623,6003 bd2 ba1.7k sqft3837 S Lincoln St, Englewood, CO 80113Off Market
- $486,7001 bd2 ba864 sqft3843 S Sherman St, Englewood, CO 80113Off Market
- $487,4003 bd2 ba1.5k sqft3835 S Sherman St, Englewood, CO 80113Off Market
Nearby schools
GreatSchools rating
- 7/10Cherrelyn Elementary SchoolGrades: K-6Distance: 0.9 mi
- 1/10Englewood Middle SchoolGrades: 7-8Distance: 0.2 mi
- 4/10Englewood High SchoolGrades: 9-12Distance: 0.3 mi
Schools provided by the listing agent
- Elementary: Cherrelyn
- Middle: Englewood
- High: Englewood
- District: Englewood 1
Source: REcolorado as distributed by MLS GRID. This data may not be complete. We recommend contacting the local school district to confirm school assignments for this home.
Get a cash offer in 3 minutes
Find out how much your home could sell for in as little as 3 minutes with a no-obligation cash offer.
Estimated market value
$618,000
Get a cash offer in 3 minutes
Find out how much your home could sell for in as little as 3 minutes with a no-obligation cash offer.
Estimated market value
$618,000
- Colorado
- Arapahoe County
- Englewood
- 80113
- South Broadway Heights
- 3838 S Lincoln Street
Nearby cities
Nearby neighborhoods
Nearby zip codes
Other Englewood Topics
