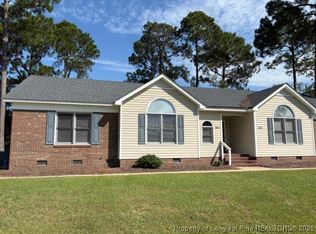
ACCEPTING BACK UP OFFERS. Welcome to your dream home – where rustic charm meets contemporary comfort in perfect harmony. Nestled in a serene setting, this stunning property offers an inviting mix of country and modern styles, promising a lifestyle that's as unique as you are. Step inside and be captivated by the spacious layout, which features three cozy bedrooms, perfect for family life or hosting guests. The bonus room downstairs provides endless possibilities—think home office, playroom, or extra relaxation space. As you explore, you'll notice the gleaming wood floors adding warmth and character throughout, while the tiled bathroom offers a touch of elegance and practicality. This home is more than just a place to live – it's a lifestyle. Whether you're drawn to its country vibes or its modern conveniences, this property promises to be your sanctuary. Embrace the best of both worlds and make this unique house your new home. **Back on the market at no fault to the sellers**
Sold for $246,000
$246,000
3838 Sturbridge Dr, Hope Mills, NC 28348
3beds
2,215sqft
Single Family Residence
Built in 1976
-- sqft lot
$245,100 Zestimate®
$111/sqft
$1,873 Estimated rent
Home value
$245,100
$221,000 - $272,000
$1,873/mo
Zestimate® history
Owner options
List your home for rent
$1,873/mo
Rent Zestimate®
Find your next renter with Zillow Rental Manager. Plus, with online applications, you can quickly screen prospective tenants – for free.
$1,873/mo
Rent Zestimate®
Refinance and save
$1,632/mo
Est. payment
Refinancing to a lower rate could help reduce your monthly payments and save thousands over the life of the loan.
$1,632/mo
Est. payment
Explore your selling options
Work with a Zillow partner agent
Leverage their expertise and Zillow's premium Showcase listings to get your home seen by more buyers.
Get startedList with your own agent
Get your home in front of millions of buyers by listing it on Zillow.
Learn how to do itSell it yourself
Take full control of how buyers see your home on Zillow by listing For Sale by Owner (FSBO).
List your homeWhat's special
Contemporary comfortBonus roomRustic charmGleaming wood floorsTiled bathroomSpacious layoutCozy bedrooms
Zillow last checked:
Listing updated:
Listed by:
ANDREA WILLIAMS,
EXP REALTY LLC
Bought with:
STACEY PREVETTE, 310712
KELLER WILLIAMS REALTY (FAYETTEVILLE)
Source: LPRMLS,MLS#: 731822 Originating MLS: Longleaf Pine Realtors
Originating MLS: Longleaf Pine RealtorsFacts & features
Interior
Bedrooms & bathrooms
- Bedrooms: 3
- Bathrooms: 2
- Full bathrooms: 2
Heating
- Electric, Forced Air
Cooling
- Central Air, Electric
Appliances
- Included: Dishwasher, Disposal, Microwave, Range, Refrigerator
- Laundry: Washer Hookup, Dryer Hookup, In Unit
Features
- Ceiling Fan(s), Cathedral Ceiling(s), Dining Area, Separate/Formal Dining Room, Double Vanity, Entrance Foyer, Kitchen Exhaust Fan, Kitchen Island, Tub Shower, Unfurnished, Window Treatments
- Flooring: Hardwood, Tile, Vinyl, Carpet
- Doors: Storm Door(s)
- Windows: Blinds, Storm Window(s)
- Basement: Crawl Space
- Number of fireplaces: 1
- Fireplace features: Propane
Interior area
- Total interior livable area: 2,215 sqft
Property
Parking
- Parking features: No Garage
Features
- Levels: Multi/Split
- Patio & porch: Covered, Deck, Front Porch, Patio, Porch
- Exterior features: Deck, Fence, Porch, Patio, Storage, Shed
- Fencing: Back Yard
Lot
- Features: 1/4 to 1/2 Acre Lot
Details
- Additional structures: Shed(s)
- Parcel number: 0404652507
- Special conditions: Standard
Construction
Type & style
- Home type: SingleFamily
- Architectural style: Tri-Level
- Property subtype: Single Family Residence
Materials
- Brick Veneer
Condition
- Good Condition
- New construction: No
- Year built: 1976
Utilities & green energy
- Sewer: Septic Tank
- Water: Public
Community & HOA
Community
- Security: Smoke Detector(s)
- Subdivision: Timberlake
HOA
- Has HOA: No
Location
- Region: Hope Mills
Financial & listing details
- Price per square foot: $111/sqft
- Tax assessed value: $284,800
- Annual tax amount: $3,444
- Date on market: 9/25/2024
- Cumulative days on market: 66 days
- Listing terms: Cash,Conventional,FHA,New Loan,VA Loan
- Inclusions: Refrigerator, 2 sheds in home
- Exclusions: Personal Items
- Ownership: More than a year
- Road surface type: Paved
Price history
| Date | Event | Price |
|---|---|---|
| 2/20/2025 | Sold | $246,000-1.6%$111/sqft |
Source:  LPRMLS #731822 Report a problem LPRMLS #731822 Report a problem | ||
| 1/17/2025 | Pending sale | $249,900$113/sqft |
Source: LPRMLS #731822 Report a problem | ||
| 1/17/2025 | Price change | $249,900+1.6%$113/sqft |
Source: LPRMLS #731822 Report a problem | ||
| 1/9/2025 | Listed for sale | $246,000$111/sqft |
Source: LPRMLS #731822 Report a problem | ||
| 11/21/2024 | Pending sale | $246,000$111/sqft |
Source: LPRMLS #731822 Report a problem | ||
| 11/14/2024 | Price change | $246,000-1.6%$111/sqft |
Source: LPRMLS #731822 Report a problem | ||
| 9/25/2024 | Listed for sale | $249,900+64.4%$113/sqft |
Source: LPRMLS #731822 Report a problem | ||
| 9/11/2009 | Sold | $152,000+1.3%$69/sqft |
Source: Public Record Report a problem | ||
| 9/10/2009 | Listed for sale | $150,000+48.5%$68/sqft |
Source: ERA Strother Real Estate #333154 Report a problem | ||
| 1/2/2008 | Sold | $101,000$46/sqft |
Source: Public Record Report a problem | ||
Public tax history
| Year | Property taxes | Tax assessment |
|---|---|---|
| 2025 | $3,444 +46.8% | $284,800 +109.4% |
| 2024 | $2,345 +5.5% | $136,000 |
| 2023 | $2,224 +2.4% | $136,000 |
| 2022 | $2,172 +1.7% | $136,000 |
| 2021 | $2,135 | $136,000 -6.4% |
| 2020 | -- | $145,240 +6.8% |
| 2019 | $2,124 +1.1% | $136,000 |
| 2018 | $2,100 | $136,000 |
| 2017 | $2,100 -6.8% | $136,000 -12.5% |
| 2016 | $2,255 | $155,400 |
| 2015 | $2,255 | $155,400 |
| 2014 | $2,255 +2.8% | $155,400 |
| 2013 | $2,192 +1.1% | $155,400 |
| 2012 | $2,168 | $155,400 |
| 2011 | $2,168 | $155,400 |
| 2010 | -- | $155,400 |
| 2009 | -- | $155,400 +26.4% |
| 2008 | -- | $122,900 |
| 2007 | -- | $122,900 |
| 2006 | -- | $122,900 |
| 2005 | -- | -- |
| 2004 | -- | $122,900 |
| 2003 | -- | $122,900 +24.4% |
| 2002 | -- | $98,772 |
| 2001 | -- | $98,772 |
Find assessor info on the county website
Neighborhood: 28348
Nearby homes
- $171,6332 bd2 ba1k sqft3814 Sturbridge Dr, Hope Mills, NC 28348Off Market
- $348,2004 bd3 ba2.6k sqft5801 Notblake Ave, Hope Mills, NC 28348Off Market
- $236,6003 bd2 ba1.5k sqft3827 Sturbridge Dr, Hope Mills, NC 28348Off Market
- $238,4003 bd2 ba1.6k sqft3823 Sturbridge Dr, Hope Mills, NC 28348Off Market
- $35,000-- bd-- ba-- sqft3830 Sturbridge Dr, Hope Mills, NC 28348Off Market
- $233,1003 bd2 ba1.5k sqft3831 Sturbridge Dr, Hope Mills, NC 28348Off Market
- $224,0003 bd2 ba1.3k sqft3819 Sturbridge Dr, Hope Mills, NC 28348Off Market
- $155,5304 bd1 ba2.1k sqft5800 Notblake Ave, Hope Mills, NC 28348Off Market
Nearby schools
GreatSchools rating
- 8/10C Wayne Collier ElementaryGrades: PK-5Distance: 0.3 mi
- 7/10Hope Mills MiddleGrades: 6-8Distance: 2.3 mi
- 3/10South View HighGrades: 9-12Distance: 2.9 mi
Schools provided by the listing agent
- Elementary: C. Wayne Collier Elementary
- Middle: Hope Mills Middle School
- High: South View Senior High
Source: LPRMLS. This data may not be complete. We recommend contacting the local school district to confirm school assignments for this home.
Get a cash offer in 3 minutes
Find out how much your home could sell for in as little as 3 minutes with a no-obligation cash offer.
Estimated market value
$245,100
Get a cash offer in 3 minutes
Find out how much your home could sell for in as little as 3 minutes with a no-obligation cash offer.
Estimated market value
$245,100
- North Carolina
- Cumberland County
- Hope Mills
- 28348
- 3838 Sturbridge Dr
Nearby cities
Nearby zip codes
Other Hope Mills Topics
