Skip main navigation
Closed
  • $705,000

    3838 Weymouth Woods Dr, Medina, OH 44256

    4beds
    5,429sqft
    Single Family Residence
    Built in 1995
    0.47 Acres Lot
    $744,200 Zestimate®
    $130/sqft
    $5,455 Estimated rent

    Home value

    $744,200

    $633,000 - $878,000

    $5,455/mo

    Zestimate® history
    Loading
    Loading...

    Owner options

    List your home for rent

    $5,455/mo

    Rent Zestimate®

    Find your next renter with Zillow Rental Manager. Plus, with online applications, you can quickly screen prospective tenants – for free.

    Learn more

    $5,455/mo

    Rent Zestimate®

    Refinance and save

    $4,282/mo

    Est. payment

    Refinancing to a lower rate could help reduce your monthly payments and save thousands over the life of the loan.

    See today's rates

    $4,282/mo

    Est. payment

    Explore your selling options

    Work with a Zillow partner agent

    Leverage their expertise and Zillow's premium Showcase listings to get your home seen by more buyers.

    Get started

    List with your own agent

    Get your home in front of millions of buyers by listing it on Zillow.

    Learn how to do it

    Sell it yourself

    Take full control of how buyers see your home on Zillow by listing For Sale by Owner (FSBO).

    List your home

    What's special

    Tray ceilingsFully finished basementSerene golf course viewsRefined living spaceCustom paver patioPrimary suiteSoaring ceilings
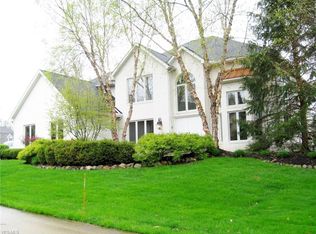
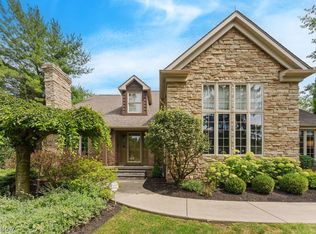
    Nestled within the exclusive, gated Weymouth Woods community, 3838 Weymouth Woods Dr redefines luxury living with its elegant design, serene golf course views, and impeccable amenities. This 4-bedroom, 4.5-bathroom estate offers over 3,400 square feet of refined living space, plus an additional 1,700 square feet in the basement, all thoughtfully crafted for both comfort and grandeur. Enter through the grand foyer, where soaring ceilings and rich hardwood floors set the tone for the home’s sophisticated aesthetic. The formal living room, anchored by a striking fireplace, boasts floor-to-ceiling windows that flood the space with natural light and provide uninterrupted views of the 6th fairway. At the heart of the home, the European-inspired kitchen features a stunning Amish-built oak island, granite countertops, stainless steel appliances, and a unique stone accent wall. Adjacent is a cozy breakfast room and open seating area—perfect for morning coffee or intimate gatherings. The second-floor primary suite is your personal retreat, featuring tray ceilings, a spacious walk-in closet, and a spa-like bath with a jetted soaking tub, dual vanities, and a separate shower. The second bedroom includes its own private bath, while the other two bedrooms share an adjoining Jack & Jill-style bathroom. The fully finished basement offers a versatile space for entertainment and relaxation, complete with a lounge, exercise room, and ample storage. Outside, a custom paver patio awaits, featuring a built-in grill, pergola, and water feature—all set against the lush backdrop of the golf course. And for golf enthusiasts, your very own putting green ensures you’re always just moments away from practice. Located within close proximity to Weymouth Country Club, residents enjoy access to premier amenities, including golf, swimming, and exclusive social events. Ready to experience elevated living? Schedule your private tour of 3838 Weymouth Woods Drive today.

    Zillow last checked:

    Listing updated:

    Listed by:

    Lindsey Rose 330-647-4911 donnie@rosegroupohio.com,

    Real of Ohio,

    Donnie Davis 330-647-4911,

    Real of Ohio

    Bought with:

    Michael A Ferrante, 2019005741

    Century 21 Homestar

    Source: MLS Now,MLS#: 5093488MLS LogoOriginating MLS: Other/Unspecificed

    Facts & features

    Interior

    Bedrooms & bathrooms
    • Bedrooms: 4
    • Bathrooms: 5
    • Full bathrooms: 4
    • 1/2 bathrooms: 1
    • Main level bathrooms: 1
    Primary bedroom
    • Features: Tray Ceiling(s)
    • Level: Second
    • Dimensions: 16 x 15
    Bedroom
    • Level: Second
    • Dimensions: 17 x 12
    Bedroom
    • Level: Second
    • Dimensions: 16 x 12
    Bedroom
    • Level: Second
    • Dimensions: 12 x 12
    Primary bathroom
    • Level: Second
    • Dimensions: 20 x 10
    Dining room
    • Level: First
    • Dimensions: 17 x 12
    Entry foyer
    • Level: First
    • Dimensions: 14 x 10
    Great room
    • Features: Fireplace, High Ceilings, Sound System, Wired for Sound
    • Level: First
    • Dimensions: 28 x 17
    Kitchen
    • Features: Granite Counters
    • Level: First
    • Dimensions: 26 x 15
    Laundry
    • Level: First
    • Dimensions: 12 x 7
    Office
    • Level: First
    • Dimensions: 17 x 14
    Other
    • Level: Basement
    • Dimensions: 21 x 20
    Recreation
    • Level: Lower
    • Dimensions: 32 x 20
    Heating
    • Forced Air, Fireplace(s), Gas
    Cooling
    • Central Air, Ceiling Fan(s)
    Appliances
    • Included: Dishwasher, Disposal, Microwave, Range, Refrigerator, Water Softener
    • Laundry: Main Level, Laundry Tub, Sink
    Features
    • Tray Ceiling(s), Cedar Closet(s), Ceiling Fan(s), Double Vanity, Entrance Foyer, Granite Counters, High Ceilings, Kitchen Island, Recessed Lighting, Sound System, Storage, Walk-In Closet(s), Jetted Tub, Wired for Sound
    • Basement: Full,Finished
    • Number of fireplaces: 2
    • Fireplace features: Great Room, Gas
    Interior area
    • Total structure area: 5,429
    • Total interior livable area: 5,429 sqft
    • Finished area above ground: 3,438
    • Finished area below ground: 1,991

    Property

    Parking
    • Total spaces: 3
    • Parking features: Attached, Electricity, Garage
    • Attached garage spaces: 3
    Features
    • Levels: Two
    • Stories: 2
    • Patio & porch: Patio
    • Exterior features: Lighting, Outdoor Grill
    • Pool features: None
    • Fencing: Invisible
    • Has view: Yes
    • View description: Golf Course
    • Frontage type: Golf Course
    Lot
    • Size: 0.47 Acres
    • Dimensions: 155 x 135
    • Features: Close to Clubhouse, Near Golf Course, Irregular Lot, On Golf Course
    Details
    • Parcel number: 02606D06018

    Construction

    Type & style
    • Home type: SingleFamily
    • Architectural style: Colonial
    • Property subtype: Single Family Residence
    Materials
    • Brick, Cedar
    • Roof: Asphalt,Fiberglass
    Condition
    • Year built: 1995

    Utilities & green energy

    • Sewer: Public Sewer
    • Water: Public

    Community & HOA

    Community
    • Features: Golf
    • Security: Security System, Carbon Monoxide Detector(s), Smoke Detector(s)
    • Subdivision: Weymouth Woods
    HOA
    • Has HOA: Yes
    • Services included: Common Area Maintenance
    • HOA fee: $620 annually
    • HOA name: Weymouth Woods Hoa
    Location
    • Region: Medina

    Financial & listing details

    • Price per square foot: $130/sqft
    • Tax assessed value: $841,580
    • Annual tax amount: $9,101
    • Date on market: 1/14/2025
    • Cumulative days on market: 6 days
    • Listing terms: Cash,Conventional,FHA,VA Loan

    Price history

    DateEventPrice
    3/17/2025Sold$705,000+0.7%$130/sqft
    Source: MLS Now #5093488 Report a problem
    1/20/2025Pending sale$700,000$129/sqft
    Source: MLS Now #5093488 Report a problem
    1/14/2025Listed for sale$700,000+138.2%$129/sqft
    Source: MLS Now #5093488 Report a problem
    3/27/2023Sold$293,900-42.9%$54/sqft
    Source: Public Record Report a problem
    6/3/2020Sold$515,000-6%$95/sqft
    Source: MLS Now #4156067 Report a problem
    3/19/2020Price change$548,000-0.2%$101/sqft
    Source: RE/MAX Crossroads Properties #4156067 Report a problem
    12/18/2019Listed for sale$549,000-5.3%$101/sqft
    Source: RE/MAX Crossroads Properties #4156067 Report a problem
    10/25/2019Listing removed$580,000$107/sqft
    Source: RE/MAX Crossroads Properties #4088321 Report a problem
    7/23/2019Price change$580,000-6.5%$107/sqft
    Source: RE/MAX Crossroads Properties #4088321 Report a problem
    4/25/2019Price change$620,000-4.6%$114/sqft
    Source: RE/MAX Crossroads Properties #4088321 Report a problem
    9/1/2018Listed for sale$650,000+51.2%$120/sqft
    Source: RE/MAX Real Estate Group #4030988 Report a problem
    11/20/2001Sold$430,000+2.4%$79/sqft
    Source: Public Record Report a problem
    5/8/1996Sold$420,000$77/sqft
    Source: Public Record Report a problem

    Public tax history

    YearProperty taxesTax assessment
    2025$13,589 +49.3%$294,550 +65.3%
    2024$9,101 +16.9%$178,150
    2023$7,783 -0.8%$178,150
    2022$7,845 -28.4%$178,150 -14.3%
    2021$10,949 $207,980
    2020$10,949 -0.2%$207,980
    2019$10,970 +42.9%$207,980 +53.8%
    2018$7,679 -1.3%$135,190
    2017$7,783 -2.2%$135,190
    2016$7,961 +1.9%$135,190 +7%
    2015$7,812 +0.2%$126,350
    2014$7,793 -0.1%$126,350
    2013$7,803 +1%$126,350 -9.9%
    2012$7,724 +1.7%$140,290
    2011$7,598 +3.2%$140,290
    2010$7,365 -2.7%$140,290 -8.2%
    2009$7,569 -0.5%$152,880
    2008$7,610 -1%$152,880
    2007$7,688 -1.9%$152,880 +1.1%
    2006$7,835 +0%$151,290
    2005$7,835 +13.7%$151,290
    2004$6,888 -3.5%$151,290 +0.9%
    2003$7,139 +4.1%$149,990
    2002$6,856 +99.7%$149,990
    2001$3,432 $149,990 +0.8%
    2000-- $148,750
    Find assessor info on the county website

    Neighborhood: 44256

    Nearby schools

    GreatSchools rating
    Schools provided by the listing agent
    • District: Medina CSD - 5206

    Source: MLS Now. This data may not be complete. We recommend contacting the local school district to confirm school assignments for this home.

    Get a cash offer in 3 minutes
    Find out how much your home could sell for in as little as 3 minutes with a no-obligation cash offer.
    Estimated market value
    $744,200
    Get a cash offer in 3 minutes
    Find out how much your home could sell for in as little as 3 minutes with a no-obligation cash offer.
    Estimated market value
    $744,200