Skip main navigation
Sold for $317,000
  • $317,000

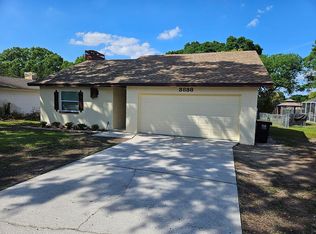
    3838 WHITEDOVE DRIVE, LAKELAND, FL 33812

    3beds
    1,360sqft
    Single Family Residence
    Built in 1984
    0.25 Acres Lot
    $314,100 Zestimate®
    $233/sqft
    $1,930 Estimated rent

    Home value

    $314,100

    $298,000 - $330,000

    $1,930/mo

    Zestimate® history
    Loading
    Loading...

    Owner options

    List your home for rent

    $1,930/mo

    Rent Zestimate®

    Find your next renter with Zillow Rental Manager. Plus, with online applications, you can quickly screen prospective tenants – for free.

    Learn more

    $1,930/mo

    Rent Zestimate®

    Refinance and save

    $2,128/mo

    Est. payment

    Refinancing to a lower rate could help reduce your monthly payments and save thousands over the life of the loan.

    See today's rates

    $2,128/mo

    Est. payment

    Explore your selling options

    Work with a Zillow partner agent

    Leverage their expertise and Zillow's premium Showcase listings to get your home seen by more buyers.

    Get started

    List with your own agent

    Get your home in front of millions of buyers by listing it on Zillow.

    Learn how to do it

    Sell it yourself

    Take full control of how buyers see your home on Zillow by listing For Sale by Owner (FSBO).

    List your home

    What's special

    One or more photo(s) has been virtually staged. Welcome to 3838 Whitedove Dr! Your dream home is ready and waiting in this peaceful neighborhood, packed with stunning upgrades that say 'move-in ready'! Plus, there are NO HOA OR CDD fees to worry about. Step inside and be wowed by the fully remodeled kitchen, designed to inspire your culinary masterpieces. Imagine cooking with shiny new stainless steel appliances, luxurious granite countertops, and a stylish backdrop perfect for family feasts. New windows with high-quality blinds and matching granite sills elevate every room’s look and feel. Cozy up by the gorgeous wood-burning fireplace, ideal for stylish, cozy evenings. The brand new sliding glass door, sturdy garage door, and sleek new interior doors (with fresh knobs) enhance your home's charm. Enjoy the seamless flow of new waterproof vinyl floors throughout, complemented by crisp new baseboards and trim. The master suite has been transformed with a brand-new shower, while the guest bath features a sparkling new tub and surround, both with stylish new vanities. The airy living room boasts high ceilings and new ceiling fans for ultimate comfort. Even the shed got a makeover! The exterior sports fresh paint, and the garage feels brand new, right down to the floor. The pièce de résistance? Refinished French wood doors add a touch of elegance and charm. With a LARGE fenced yard and a spacious covered patio, this home is perfect for relaxation and leisure. In short, 3838 Whitedove Dr isn’t just a house; it's the home you’ve been dreaming of. Don’t just take my word for it—come see why this should be your next address. Your Lakeland sanctuary awaits!

    Zillow last checked:

    Listing updated:

    Listed by:

    Steven Mason 813-863-3152,

    EXP REALTY LLC 888-883-8509,

    Ashley Mason 813-735-2495,

    EXP REALTY LLC

    Bought with:

    Gate Arty, 655886

    KELLER WILLIAMS REALTY SMART

    Source: Stellar MLS,MLS#: T3515968MLS LogoOriginating MLS: Sarasota - Manatee

    Facts & features

    Interior

    Bedrooms & bathrooms
    • Bedrooms: 3
    • Bathrooms: 2
    • Full bathrooms: 2
    Rooms
    • Room types: Bonus Room
    Primary bedroom
    • Features: Built-in Closet
    • Level: First
    • Dimensions: 13x12
    Bedroom 1
    • Features: Built-in Closet
    • Level: First
    • Dimensions: 9.5x10.5
    Bedroom 2
    • Features: Built-in Closet
    • Level: First
    • Dimensions: 9x11
    Primary bathroom
    • Level: First
    • Dimensions: 4.5x7.5
    Bathroom 1
    • Level: First
    • Dimensions: 5x7
    Dining room
    • Level: First
    • Dimensions: 12.5x11.5
    Kitchen
    • Level: First
    • Dimensions: 20x8
    Living room
    • Level: First
    • Dimensions: 12x20
    Heating
    • Electric
    Cooling
    • Central Air
    Appliances
    • Included: Dishwasher, Microwave, Range, Refrigerator
    • Laundry: Electric Dryer Hookup, In Garage, Washer Hookup
    Features
    • Ceiling Fan(s), Eating Space In Kitchen, Kitchen/Family Room Combo, Primary Bedroom Main Floor, Stone Counters
    • Flooring: Laminate
    • Windows: Blinds, Double Pane Windows, ENERGY STAR Qualified Windows
    • Has fireplace: Yes
    Interior area
    • Total structure area: 1,360
    • Total interior livable area: 1,360 sqft

    Property

    Parking
    • Total spaces: 2
    • Parking features: Garage Door Opener, Ground Level, Off Street
    • Attached garage spaces: 2
    Features
    • Levels: One
    • Stories: 1
    • Exterior features: Private Mailbox, Storage
    • Fencing: Chain Link
    Lot
    • Size: 0.25 Acres
    • Dimensions: 67 x 163
    Details
    • Additional structures: Shed(s)
    • Parcel number: 242914283131000410
    • Special conditions: None

    Construction

    Type & style
    • Home type: SingleFamily
    • Property subtype: Single Family Residence
    Materials
    • Block
    • Foundation: Slab
    • Roof: Shingle
    Condition
    • New construction: No
    • Year built: 1984

    Utilities & green energy

    • Sewer: Septic Tank
    • Water: Public
    • Utilities for property: Electricity Connected, Sewer Connected, Water Connected

    Community & HOA

    Community
    • Pet fee: $0 monthly
    • Subdivision: DOVE HOLLOW
    HOA
    • Has HOA: No
    Location
    • Region: Lakeland

    Financial & listing details

    • Price per square foot: $233/sqft
    • Annual tax amount: $3,339
    • Date on market: 4/3/2024
    • Cumulative days on market: 104 days
    • Listing terms: Cash,Conventional,FHA,VA Loan
    • Ownership: Fee Simple
    • Total actual rent: 0
    • Electric utility on property: Yes
    • Road surface type: Asphalt

    Price history

    DateEventPrice
    8/8/2024Sold$317,000-0.3%$233/sqft
    Source: Stellar MLS #T3515968 Report a problem
    7/17/2024Pending sale$318,000$234/sqft
    Source: Stellar MLS #T3515968 Report a problem
    6/4/2024Price change$318,000-3.6%$234/sqft
    Source: Stellar MLS #T3515968 Report a problem
    5/16/2024Price change$329,900-1.5%$243/sqft
    Source: Stellar MLS #T3515968 Report a problem
    4/17/2024Price change$335,000-3.2%$246/sqft
    Source: Stellar MLS #T3515968 Report a problem
    4/3/2024Listed for sale$345,900$254/sqft
    Source: Stellar MLS #T3515968 Report a problem

    Public tax history

    Tax history is unavailable.

    Neighborhood: 33812

    Nearby schools

    GreatSchools rating
    Schools provided by the listing agent
    • Elementary: Highland City Elem
    • Middle: Bartow Middle
    • High: Bartow High

    Source: Stellar MLS. This data may not be complete. We recommend contacting the local school district to confirm school assignments for this home.

    Get a cash offer in 3 minutes
    Find out how much your home could sell for in as little as 3 minutes with a no-obligation cash offer.
    Estimated market value
    $314,100
    Get a cash offer in 3 minutes
    Find out how much your home could sell for in as little as 3 minutes with a no-obligation cash offer.
    Estimated market value
    $314,100