Looking for a stunning Modern Hill Country style home with plenty of space, luxurious amenities and great location? Look no further than this beautiful 4 bedroom, 4.5 bathroom home! With an open concept floor plan that's perfect for entertaining, this home is sure to impress. And with close access to Berkeley Park and Tennyson Street's collective of specialty shops and on the rise boutiques, eateries, breweries, bars, studios, and galleries you'll never be far from the action. The neighborhood has a relaxed, old town feel that's perfect for those who want to escape the hustle and bustle of the city. And with spacious living areas, and finished basement, this home has everything you need to entertain guests and enjoy your downtime. So why wait? Come see this amazing home today and experience the best in luxury living!
Sold for $1,400,000
$1,400,000
3838 Zenobia Street, Denver, CO 80212
4beds
3,110sqft
Single Family Residence
Built in 2023
3,125 Square Feet Lot
$1,356,300 Zestimate®
$450/sqft
$6,052 Estimated rent
Home value
$1,356,300
$1.26M - $1.46M
$6,052/mo
Zestimate® history
Owner options
List your home for rent
$6,052/mo
Rent Zestimate®
Find your next renter with Zillow Rental Manager. Plus, with online applications, you can quickly screen prospective tenants – for free.
$6,052/mo
Rent Zestimate®
Refinance and save
$6,490/mo
Est. payment
Refinancing to a lower rate could help reduce your monthly payments and save thousands over the life of the loan.
$6,490/mo
Est. payment
Explore your selling options
Work with a Zillow partner agent
Leverage their expertise and Zillow's premium Showcase listings to get your home seen by more buyers.
Get startedList with your own agent
Get your home in front of millions of buyers by listing it on Zillow.
Learn how to do itSell it yourself
Take full control of how buyers see your home on Zillow by listing For Sale by Owner (FSBO).
List your homeWhat's special
Zillow last checked:
Listing updated:
Listed by:
Tina Parks 720-232-4482 tina.parks@coloradohomes.com,
Coldwell Banker Realty 24
Bought with:
Brad Sandler, 40039711
GREEN DOOR LIVING REAL ESTATE
Source: REcolorado as distributed by MLS GRID,MLS#: 6816338
Facts & features
Interior
Bedrooms & bathrooms
- Bedrooms: 4
- Bathrooms: 5
- Full bathrooms: 4
- 1/2 bathrooms: 1
- Main level bathrooms: 1
Primary bedroom
- Description: Grand Suite Exudes Luxury With Large Windows And Natural Light
- Level: Upper
Bedroom
- Description: Bright And Airy
- Level: Upper
Bedroom
- Level: Upper
Bedroom
- Level: Basement
Primary bathroom
- Description: Dual Sinks And Access To Large Walk In Closet
- Level: Upper
Bathroom
- Description: Main Floor Powder
- Level: Main
Bathroom
- Description: En-Suite
- Level: Upper
Bathroom
- Description: En-Suite
- Level: Upper
Bathroom
- Level: Basement
Dining room
- Description: Open Concept Dining
- Level: Main
Great room
- Description: Tons Of Natural Light With Access To Back Yard
- Level: Main
Great room
- Description: Game/Media Room
- Level: Basement
Kitchen
- Description: Bosch Appliances, Including 36" Gas Range. Large Island And Pantry
- Level: Main
Laundry
- Description: Complete With Utility Sink
- Level: Upper
Office
- Description: Light And Bright With Glass Walls
- Level: Main
Heating
- Forced Air
Cooling
- Central Air
Appliances
- Included: Dishwasher, Disposal, Microwave, Range, Range Hood, Refrigerator, Tankless Water Heater
Features
- Eat-in Kitchen, High Ceilings, Kitchen Island, Open Floorplan, Pantry, Primary Suite, Quartz Counters, Radon Mitigation System, Smart Thermostat, Smoke Free, Walk-In Closet(s), Wired for Data
- Flooring: Carpet, Tile, Wood
- Windows: Double Pane Windows
- Basement: Finished,Full,Sump Pump
- Number of fireplaces: 1
- Fireplace features: Great Room
- Common walls with other units/homes: No Common Walls
Interior area
- Total structure area: 3,110
- Total interior livable area: 3,110 sqft
- Finished area above ground: 2,124
- Finished area below ground: 883
Property
Parking
- Total spaces: 2
- Parking features: Electric Vehicle Charging Station(s), Lighted
- Garage spaces: 2
Features
- Levels: Two
- Stories: 2
- Patio & porch: Covered, Patio
- Exterior features: Private Yard
- Fencing: Full
Lot
- Size: 3,125 Square Feet
- Features: Level, Near Public Transit, Sprinklers In Front, Sprinklers In Rear
Details
- Parcel number: 219326008
- Zoning: U-SU-C1
- Special conditions: Standard
Construction
Type & style
- Home type: SingleFamily
- Architectural style: Contemporary
- Property subtype: Single Family Residence
Materials
- Frame, Stone
- Foundation: Structural
- Roof: Composition
Condition
- New Construction
- New construction: Yes
- Year built: 2023
Utilities & green energy
- Electric: 220 Volts, 220 Volts in Garage
- Sewer: Public Sewer
- Water: Public
- Utilities for property: Electricity Connected, Internet Access (Wired), Natural Gas Connected
Green energy
- Energy efficient items: Appliances, Construction, HVAC, Lighting, Thermostat, Water Heater, Windows
Community & HOA
Community
- Security: Carbon Monoxide Detector(s), Radon Detector, Smart Locks, Smoke Detector(s), Video Doorbell
- Subdivision: Berkely
HOA
- Has HOA: No
Location
- Region: Denver
Financial & listing details
- Price per square foot: $450/sqft
- Annual tax amount: $1,626
- Date on market: 7/21/2023
- Listing terms: Cash,Conventional,Jumbo,Other
- Exclusions: All Staging Items
- Ownership: Corporation/Trust
- Electric utility on property: Yes
- Road surface type: Paved
Price history
| Date | Event | Price |
|---|---|---|
| 9/28/2023 | Sold | $1,400,000$450/sqft |
Source:  REcolorado as distributed by MLS GRID #6816338 Report a problem REcolorado as distributed by MLS GRID #6816338 Report a problem | ||
Public tax history
Tax history is unavailable.
Neighborhood: Berkeley
Nearby homes
- $589,8002 bd1 ba1.2k sqft3834 Zenobia St, Denver, CO 80212Off Market

- $599,3003 bd1 ba937 sqft3842 N Zenobia St, Denver, CO 80212Off Market
- $665,0003 bd1 ba1.2k sqft3842 Zenobia St, Denver, CO 80212Sold
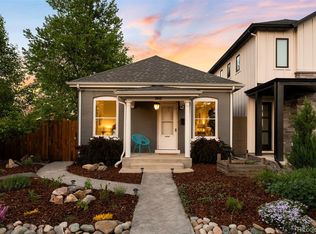
- $592,3002 bd1 ba1.2k sqft3834 N Zenobia St, Denver, CO 80212Off Market
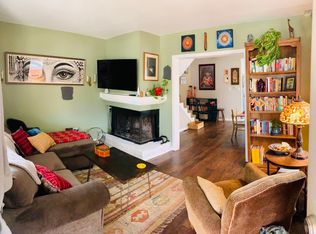
- $1,350,9003 bd4 ba2.2k sqft3838 N Zenobia St, Denver, CO 80212Off Market
- $842,6003 bd2 ba1.5k sqft3848 N Zenobia St, Denver, CO 80212Off Market
- $832,4003 bd3 ba1.5k sqft3848 Zenobia St, Denver, CO 80212Off Market
- $818,5003 bd2 ba1.5k sqft3830 N Zenobia St, Denver, CO 80212Off Market
Nearby schools
GreatSchools rating
- 9/10Centennial A School for Expeditionary LearningGrades: PK-5Distance: 0.9 mi
- 8/10Skinner Middle SchoolGrades: 6-8Distance: 1.1 mi
- 4/10North High SchoolGrades: 9-12Distance: 1.7 mi
Schools provided by the listing agent
- Elementary: Centennial
- Middle: Denver Montessori
- High: North
- District: Denver 1
Source: REcolorado as distributed by MLS GRID. This data may not be complete. We recommend contacting the local school district to confirm school assignments for this home.
Get a cash offer in 3 minutes
Find out how much your home could sell for in as little as 3 minutes with a no-obligation cash offer.
Estimated market value
$1,356,300
Get a cash offer in 3 minutes
Find out how much your home could sell for in as little as 3 minutes with a no-obligation cash offer.
Estimated market value
$1,356,300
- Colorado
- Denver County
- Denver
- 80212
- Berkeley
- 3838 Zenobia Street
