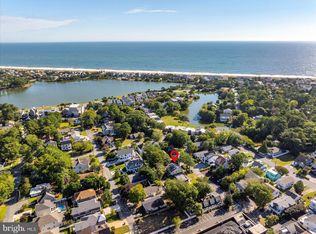
Welcome to 38386 F Benson Street located east of route one and a scenic three-block walk by Lake Comegy's and Silver Lake to the ocean in popular Rehoboth by the Sea beaches in Dewey! This large 4,480 square foot home is situated on a landscaped lot. The main level features a great room with built-ins with two sets of sliding glass doors to a front balcony, kitchen with island with beautiful granite counters, dining area, and french doors out to sunroom and deck. The ground level features a wet bar, family room with pool table and shuffleboard with a gas fireplace, laundry room with utility sink, full bathroom, bedroom with sliders to front yard and patio, back screened porch with hot tub, shower, gym, sauna and doors out to patio with an outdoor hot tub and shed. The third floor features an owner's suite with separate sitting area, walk in closet, coffee bar area, and owner's bathroom with tile shower. There are two more bedrooms on this level that share the hallway full bathroom with tile shower and quartz counters. The fourth level has a sitting room, bedroom, full bathroom, and deck to watch fireworks! In addition to the 4,480 heated square feet, there is an additional 1,200 square feet of porches, patios, and decks. This large home has never been a rental but would be a great investment property or enjoy yourself this summer. Conveniently located between Rehoboth and Dewey attractions. Walk to Fifer's Grocery Store, the ocean, the bay, restaurants, shops, and other attractions. Fee simple vs. many of the properties next door in Rehoboth by the Sea that are ground rent. Priced below appraised value. Take the video tour!
Sold for $2,150,000
$2,150,000
38386 F Benson St, Rehoboth Beach, DE 19971
5beds
4,480sqft
Single Family Residence
Built in 2009
5,000 Square Feet Lot
$2,137,500 Zestimate®
$480/sqft
$3,885 Estimated rent
Home value
$2,137,500
$1.95M - $2.33M
$3,885/mo
Zestimate® history
Owner options
List your home for rent
$3,885/mo
Rent Zestimate®
Find your next renter with Zillow Rental Manager. Plus, with online applications, you can quickly screen prospective tenants – for free.
$3,885/mo
Rent Zestimate®
Refinance and save
$9,681/mo
Est. payment
Refinancing to a lower rate could help reduce your monthly payments and save thousands over the life of the loan.
$9,681/mo
Est. payment
Explore your selling options
Work with a Zillow partner agent
Leverage their expertise and Zillow's premium Showcase listings to get your home seen by more buyers.
Get startedList with your own agent
Get your home in front of millions of buyers by listing it on Zillow.
Learn how to do itSell it yourself
Take full control of how buyers see your home on Zillow by listing For Sale by Owner (FSBO).
List your homeWhat's special
Zillow last checked:
Listing updated:
Listed by:
Kim Hamer 302-745-9914,
Monument Sotheby's International Realty
Bought with:
TAMMIE GOLDEN, RS-0013628
Tesla Realty Group, LLC
Source: Bright MLS,MLS#: DESU2074200
Facts & features
Interior
Bedrooms & bathrooms
- Bedrooms: 5
- Bathrooms: 5
- Full bathrooms: 4
- 1/2 bathrooms: 1
- Main level bathrooms: 1
Rooms
- Room types: Dining Room, Primary Bedroom, Bedroom 2, Bedroom 3, Bedroom 4, Bedroom 5, Kitchen, Family Room, Sun/Florida Room, Great Room, Laundry, Bathroom 2, Bathroom 3, Bonus Room, Primary Bathroom, Full Bath, Half Bath
Basement
- Area: 0
Heating
- Heat Pump, Forced Air, Electric, Propane
Cooling
- Central Air, Ductless, Electric
Appliances
- Included: Microwave, Cooktop, Dishwasher, Disposal, Dryer, Tankless Water Heater, Washer, Refrigerator, Oven, Water Heater
- Laundry: Lower Level, Laundry Room
Features
- Bar, Built-in Features, Ceiling Fan(s), Dining Area, Elevator, Entry Level Bedroom, Open Floorplan, Kitchen Island, Pantry, Recessed Lighting, Sauna, Upgraded Countertops, Walk-In Closet(s)
- Flooring: Ceramic Tile, Carpet, Luxury Vinyl
- Windows: Window Treatments
- Has basement: No
- Number of fireplaces: 1
- Fireplace features: Corner, Gas/Propane
Interior area
- Total structure area: 5,680
- Total interior livable area: 4,480 sqft
- Finished area above ground: 4,480
- Finished area below ground: 0
Property
Parking
- Parking features: Driveway
- Has uncovered spaces: Yes
Accessibility
- Accessibility features: Accessible Elevator Installed
Features
- Levels: Four
- Stories: 4
- Patio & porch: Porch, Patio, Roof, Screened Porch
- Exterior features: Outdoor Shower, Storage, Sidewalks
- Pool features: None
- Has spa: Yes
- Spa features: Bath, Hot Tub
- Fencing: Partial
- Waterfront features: Ocean
- Body of water: Atlantic Ocean
Lot
- Size: 5,000 Square Feet
- Dimensions: 50.00 x 100.00
- Features: Landscaped
Details
- Additional structures: Above Grade, Below Grade
- Parcel number: 33420.09152.00
- Zoning: MR
- Special conditions: Standard
Construction
Type & style
- Home type: SingleFamily
- Architectural style: Coastal
- Property subtype: Single Family Residence
Materials
- Stick Built
- Foundation: Slab
- Roof: Architectural Shingle
Condition
- New construction: No
- Year built: 2009
Utilities & green energy
- Sewer: Public Sewer
- Water: Public
- Utilities for property: Cable Connected, Propane
Community & HOA
Community
- Security: Security System
- Subdivision: Killens Addition
HOA
- Has HOA: No
Location
- Region: Rehoboth Beach
Financial & listing details
- Price per square foot: $480/sqft
- Tax assessed value: $47,800
- Annual tax amount: $2,354
- Date on market: 11/13/2024
- Listing agreement: Exclusive Right To Sell
- Listing terms: Cash,Conventional
- Inclusions: Fully Furnished
- Exclusions: Some Art Work
- Ownership: Fee Simple
Price history
| Date | Event | Price |
|---|---|---|
| 1/22/2025 | Sold | $2,150,000-2.3%$480/sqft |
Source:  Bright MLS #DESU2074200 Report a problem Bright MLS #DESU2074200 Report a problem | ||
| 1/19/2025 | Pending sale | $2,200,000$491/sqft |
Source: Bright MLS #DESU2074200 Report a problem | ||
| 11/22/2024 | Contingent | $2,200,000$491/sqft |
Source: Bright MLS #DESU2074200 Report a problem | ||
| 11/13/2024 | Listed for sale | $2,200,000-4.3%$491/sqft |
Source: Bright MLS #DESU2074200 Report a problem | ||
| 7/16/2024 | Listing removed | -- |
Source: Bright MLS #DESU2063332 Report a problem | ||
| 5/25/2024 | Listed for sale | $2,300,000$513/sqft |
Source: Bright MLS #DESU2063332 Report a problem | ||
Public tax history
| Year | Property taxes | Tax assessment |
|---|---|---|
| 2025 | $3,510 +31.2% | $755,450 +1480.4% |
| 2024 | $2,675 +0.1% | $47,800 |
| 2023 | $2,673 +3.2% | $47,800 |
| 2022 | $2,590 +2.3% | $47,800 +1.7% |
| 2021 | $2,532 +0.3% | $47,000 |
| 2020 | $2,524 | $47,000 |
| 2019 | $2,524 +0.7% | $47,000 |
| 2018 | $2,506 +21.4% | $47,000 |
| 2017 | $2,064 +7.9% | $47,000 |
| 2016 | $1,913 +4.6% | $47,000 |
| 2015 | $1,829 +0.7% | $47,000 |
| 2014 | $1,816 +2.8% | $47,000 |
| 2013 | $1,766 -4.1% | $47,000 |
| 2012 | $1,841 +10.8% | $47,000 |
| 2011 | $1,661 | $47,000 |
| 2010 | $1,661 +100.2% | $47,000 +123.8% |
| 2009 | $830 | $21,000 |
| 2003 | -- | -- |
| 2002 | -- | -- |
| 2001 | -- | -- |
Find assessor info on the county website
Neighborhood: 19971
Nearby homes
- $1,467,0003 bd-- ba1.4k sqft38380 F Benson St, Rehoboth Beach, DE 19971Off Market
- $862,9003 bd-- ba1.2k sqft38391 F Benson St #2, Rehoboth Beach, DE 19971Off Market
- $884,2003 bd-- ba1.2k sqft38389 F Benson St #1, Rehoboth Beach, DE 19971Off Market
- $793,7503 bd2 ba1.2k sqft38389 F Benson St #15, Rehoboth Beach, DE 19971Sold
- $1,457,1003 bd-- ba1.2k sqft38396 F Benson St, Rehoboth Beach, DE 19971Off Market
- $1,425,6003 bd-- ba1.5k sqft38385 F Benson St, Rehoboth Beach, DE 19971Off Market
- $1,622,1004 bd-- ba2.4k sqft38376 F Benson St, Rehoboth Beach, DE 19971Off Market
- $927,1001 bd-- ba400 sqft38381 F Benson St, Rehoboth Beach, DE 19971Off Market
Nearby schools
GreatSchools rating
- 8/10Rehoboth Elementary SchoolGrades: K-5Distance: 0.7 mi
- 7/10Beacon Middle SchoolGrades: 6-8Distance: 3.8 mi
- 8/10Cape Henlopen High SchoolGrades: 9-12Distance: 5.3 mi
Schools provided by the listing agent
- District: Cape Henlopen
Source: Bright MLS. This data may not be complete. We recommend contacting the local school district to confirm school assignments for this home.
Sell for more on Zillow
Get a Zillow Showcase℠ listing at no additional cost and you could sell for .
$2,137,500
2% more
+$42,750
With Zillow Showcase(estimated)
$2,180,250
- Delaware
- Sussex County
- Rehoboth Beach
- 19971
- 38386 F Benson St
Nearby cities
Nearby zip codes
Other Rehoboth Beach Topics
