Welcome to your dream home! Nestled in the highly sought-after Live Oak School District, this exquisite property boasts four spacious bedrooms and three modern bathrooms. As you step inside, you'll be greeted by beautiful stained concrete floors that flow seamlessly throughout the home, offering both elegance and easy maintenance. The heart of this home is its inviting living space, complete with a cozy electric fireplace—perfect for family gatherings or entertaining friends. The gourmet kitchen is a chef’s delight, featuring a double oven and granite countertops making meal preparation a joy. Outside, you'll discover a true oasis. Dive into the crystal-clear waters of the 15,000-gallon saltwater pool, perfect for cooling off on hot Louisiana days. The backyard is an entertainer's paradise, with plenty of space for barbecues, lounging, and enjoying the outdoors. Don't miss the opportunity to make this exceptional property your own. Schedule a viewing today and experience the perfect blend of luxury and comfort in the Live Oak School District.
Sold
Price Unknown
38386 Shelby Dr, Denham Spgs, LA 70706
4beds
2,000sqft
Single Family Residence, Residential
Built in 2018
0.36 Acres Lot
$347,500 Zestimate®
$--/sqft
$2,339 Estimated rent
Home value
$347,500
$309,000 - $393,000
$2,339/mo
Zestimate® history
Owner options
List your home for rent
$2,339/mo
Rent Zestimate®
Find your next renter with Zillow Rental Manager. Plus, with online applications, you can quickly screen prospective tenants – for free.
$2,339/mo
Rent Zestimate®
Refinance and save
Refinancing to a lower rate could help reduce your monthly payments and save thousands over the life of the loan.
Explore your selling options
Work with a Zillow partner agent
Leverage their expertise and Zillow's premium Showcase listings to get your home seen by more buyers.
Get startedList with your own agent
Get your home in front of millions of buyers by listing it on Zillow.
Learn how to do itSell it yourself
Take full control of how buyers see your home on Zillow by listing For Sale by Owner (FSBO).
List your homeWhat's special
Gourmet kitchenGranite countertopsCozy electric fireplaceInviting living space
Zillow last checked:
Listing updated:
Listed by:
Tonya Tarver,
Real Broker LLC
Bought with:
Michael Cotten, 0995688421
LIV Realty, LLC
Source: ROAM MLS,MLS#: 2024020794
Facts & features
Interior
Bedrooms & bathrooms
- Bedrooms: 4
- Bathrooms: 3
- Full bathrooms: 3
Rooms
- Room types: Primary Bathroom, Bedroom, Primary Bedroom, Dining Room, Family Room, Kitchen, Utility Room
Primary bedroom
- Features: En Suite Bath, Ceiling 9ft Plus, Ceiling Fan(s)
- Level: First
- Area: 213.2
- Dimensions: 13 x 16.4
Bedroom 1
- Level: First
- Area: 121.2
- Width: 12
Bedroom 2
- Level: First
- Area: 123.22
- Width: 12.2
Bedroom 3
- Level: First
- Area: 107.8
- Width: 11
Primary bathroom
- Features: Double Vanity, Dressing Area, 2 Closets or More, Separate Shower, Soaking Tub, Water Closet
- Level: First
- Area: 109.08
- Width: 10.1
Dining room
- Level: First
- Area: 126
- Dimensions: 9 x 14
Family room
- Level: First
- Area: 316.2
- Length: 17
Kitchen
- Level: First
- Area: 176.4
- Width: 14
Heating
- Central
Cooling
- Central Air, Ceiling Fan(s)
Appliances
- Included: Elec Stove Con
- Laundry: Laundry Room, Electric Dryer Hookup, Washer Hookup, Inside, Washer/Dryer Hookups
Features
- Eat-in Kitchen, Ceiling 9'+, Ceiling Varied Heights, Crown Molding
- Flooring: Concrete
- Windows: Screens
- Attic: Storage
- Number of fireplaces: 1
- Fireplace features: Ventless, Other
Interior area
- Total structure area: 2,776
- Total interior livable area: 2,000 sqft
Property
Parking
- Total spaces: 4
- Parking features: 4+ Cars Park, Garage, Off Street, Concrete, Garage Door Opener
- Has garage: Yes
Features
- Stories: 1
- Patio & porch: Covered
- Exterior features: Lighting, Rain Gutters
- Has private pool: Yes
- Pool features: In Ground, Fiberglass, Salt Water
- Fencing: Privacy,Wood
Lot
- Size: 0.36 Acres
- Dimensions: 101 x 152 x 98 x 165
Details
- Parcel number: 0610782
- Special conditions: Standard,Short Sale
Construction
Type & style
- Home type: SingleFamily
- Architectural style: Traditional
- Property subtype: Single Family Residence, Residential
Materials
- Brick Siding, Stucco Siding, Vinyl Siding, Frame
- Foundation: Slab
- Roof: Shingle
Condition
- New construction: No
- Year built: 2018
Details
- Builder name: Justin Jackson Construction LLC
Utilities & green energy
- Gas: None
- Sewer: Public Sewer
- Water: Public
Community & HOA
Community
- Security: Smoke Detector(s)
- Subdivision: Seigle Landing
Location
- Region: Denham Spgs
Financial & listing details
- Tax assessed value: $279,410
- Annual tax amount: $3,344
- Date on market: 11/13/2024
- Listing terms: Cash,Conventional,FHA,FMHA/Rural Dev,VA Loan
Price history
| Date | Event | Price |
|---|---|---|
| 8/1/2025 | Sold | -- |
Source:  ROAM MLS #2024020794 Report a problem ROAM MLS #2024020794 Report a problem | ||
| 7/1/2025 | Pending sale | $335,000$168/sqft |
Source: ROAM MLS #2024020794 Report a problem | ||
| 3/19/2025 | Contingent | $335,000$168/sqft |
Source: ROAM MLS #2024020794 Report a problem | ||
| 1/4/2025 | Price change | $335,000-4.3%$168/sqft |
Source: ROAM MLS #2024020794 Report a problem | ||
| 11/13/2024 | Listed for sale | $349,900$175/sqft |
Source: ROAM MLS #2024020794 Report a problem | ||
| 8/26/2021 | Sold | -- |
Source: Public Record Report a problem | ||
| 7/27/2021 | Pending sale | $349,900$175/sqft |
Source: Owner Report a problem | ||
| 7/27/2021 | Listed for sale | $349,900$175/sqft |
Source: Owner Report a problem | ||
| 7/3/2021 | Listing removed | -- |
Source: Owner Report a problem | ||
| 6/19/2021 | Price change | $349,900-0.9%$175/sqft |
Source: Owner Report a problem | ||
| 6/14/2021 | Listed for sale | $352,900+3.8%$176/sqft |
Source: Owner Report a problem | ||
| 4/5/2021 | Listing removed | -- |
Source: ROAM MLS #2021004651 Report a problem | ||
| 3/29/2021 | Listed for sale | $339,900+30.8%$170/sqft |
Source: ROAM MLS #2021004651 Report a problem | ||
| 9/20/2018 | Sold | -- |
Source: ROAM MLS #2018009701 Report a problem | ||
| 6/20/2018 | Listing removed | $259,900$130/sqft |
Source: Keller Williams Realty Greater Baton Rouge #2018009701 Report a problem | ||
| 6/8/2018 | Listed for sale | $259,900$130/sqft |
Source: Keller Williams Realty Greater Baton Rouge #2018009701 Report a problem | ||
| 4/20/2018 | Sold | -- |
Source: Agent Provided Report a problem | ||
| 5/31/2017 | Sold | -- |
Source: Public Record Report a problem | ||
Public tax history
| Year | Property taxes | Tax assessment |
|---|---|---|
| 2025 | $3,344 +44.4% | $27,941 |
| 2024 | $2,315 +32.7% | $27,941 +33.9% |
| 2023 | $1,745 -0.6% | $20,870 |
| 2022 | $1,756 -27.4% | $20,870 |
| 2021 | $2,418 +55.7% | $20,870 |
| 2020 | $1,553 -3.9% | $20,870 -0.6% |
| 2019 | $1,616 +259.7% | $20,990 +467.3% |
| 2017 | $449 +258.8% | $3,700 +262.7% |
| 2015 | $125 | $1,020 |
| 2014 | $125 -3.7% | $1,020 |
| 2012 | $130 -22.4% | $1,020 -21.5% |
| 2011 | $167 -34.5% | $1,300 -35% |
| 2010 | $255 | $2,000 |
Find assessor info on the county website
Neighborhood: 70706
Nearby homes
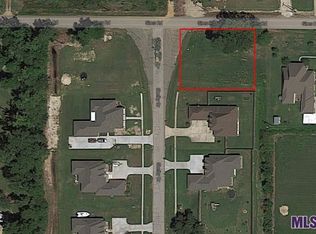
- $318,5000.36 Acres38388 Shelby Dr, Denham Springs, LA 70706Off Market
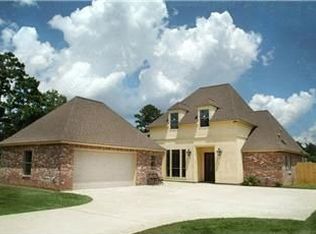
- $280,5003 bd2 ba1.6k sqft11109 Simms Rd, Denham Springs, LA 70706Off Market

- $348,700-- bd-- ba1.9k sqft38378 Shelby Dr, Denham Springs, LA 70706Off Market
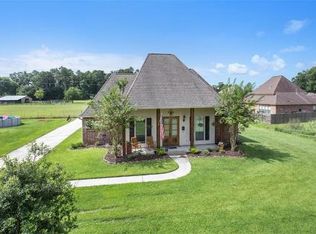
- $302,2004 bd3 ba2.3k sqft11100 Simms Rd, Denham Springs, LA 70706Off Market
- $--4 bd2 ba2.2k sqft11120 Sims Rd, Denham Springs, LA 70706Sold
- $419,700-- bd-- ba2.5k sqft38366 Shelby Dr, Denham Springs, LA 70706Off Market
- $---- bd-- ba2.5k sqft11120 Simms Rd, Denham Springs, LA 70706Sold
- $37,000-- bd-- ba-- sqft38387 Shelby Dr, Denham Springs, LA 70706Off Market
Nearby schools
GreatSchools rating
- 10/10North Live Oak Elementary SchoolGrades: PK-4Distance: 3.1 mi
- 7/10Live Oak Junior HighGrades: 7-8Distance: 4.4 mi
- 9/10Live Oak High SchoolGrades: 9-12Distance: 3.7 mi
Schools provided by the listing agent
- District: Livingston Parish
Source: ROAM MLS. This data may not be complete. We recommend contacting the local school district to confirm school assignments for this home.
Get a cash offer in 3 minutes
Find out how much your home could sell for in as little as 3 minutes with a no-obligation cash offer.
Estimated market value
$347,500
Get a cash offer in 3 minutes
Find out how much your home could sell for in as little as 3 minutes with a no-obligation cash offer.
Estimated market value
$347,500
- Louisiana
- Livingston Parish
- Denham Springs
- 70706
- 38386 Shelby Dr
Nearby cities
Nearby zip codes
Other Denham Springs Topics
