Skip main navigation
Sold for $1,350,000
  • Listing Provided by: EXP REALTY OF CALIFORNIA INC.
    Bought with: REALTY MASTERS & ASSOCIATES
    Tax assessed value
    $1,350,000

    38387 Potato Canyon Rd, Oak Glen, CA 92399

    5beds
    5,473sqft
    Single Family Residence
    Built in 1990
    2.6 Acres Lot
    $1,617,700 Zestimate®
    $247/sqft
    $4,503 Estimated rent

    Home value

    $1,617,700

    $1.46M - $1.81M

    $4,503/mo

    Zestimate® history
    Loading
    Loading...

    Owner options

    List your home for rent

    $4,503/mo

    Rent Zestimate®

    Find your next renter with Zillow Rental Manager. Plus, with online applications, you can quickly screen prospective tenants – for free.

    Learn more

    $4,503/mo

    Rent Zestimate®

    Refinance and save

    $8,421/mo

    Est. payment

    Refinancing to a lower rate could help reduce your monthly payments and save thousands over the life of the loan.

    See today's rates

    $8,421/mo

    Est. payment

    Explore your selling options

    Work with a Zillow partner agent

    Leverage their expertise and Zillow's premium Showcase listings to get your home seen by more buyers.

    Get started

    List with your own agent

    Get your home in front of millions of buyers by listing it on Zillow.

    Learn how to do it

    Sell it yourself

    Take full control of how buyers see your home on Zillow by listing For Sale by Owner (FSBO).

    List your home

    What's special

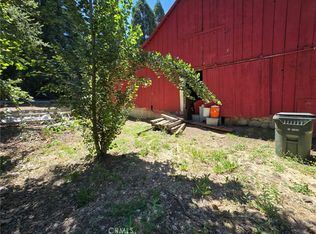
    Custom-Built Oak Glen Estate: A Paradise for Nature Enthusiasts and Outdoor Lovers. Prepare to be captivated by this extraordinary, one-owner estate nestled in the serene beauty of Oak Glen. Boasting an impressive 5 bedrooms, 5.5 bathrooms & office, this expansive residence spans nearly 5,500 square feet of luxurious living space. Situated on a generous 2.6-acre parcel of land graced with lush, mature landscaping, this property is a horticulturist's dream, featuring a variety of fruit trees, including apples, peaches, pears, asian pears, raspberries, an exquisite garden, and a greenhouse. Additionally, it features a private 110-foot deep well, ensuring an abundant and pristine water source. This one-of-a-kind estate boasts beautiful luxury vinyl floors that enhance its timeless charm. The estate provides ample space for your vehicles, with an attached 3-car garage offering lots of built in storage, pantry with convenient direct access and an additional 4-car covered carport. For those with unique storage needs, a separate driveway leads to a sizable 25x30 warehouse/metal building. As you step through the double door entry, you'll be greeted by a grand foyer adorned with a magnificent rock wall. The step-down living room boasts stunning cedar wood ceilings and floor-to-ceiling windows, providing awe-inspiring panoramic views that are nothing short of breathtaking, sliding glass door leads you to a large solarium. Formal dining room features built-in cabinets, spacious kitchen with island and breakfast nook. Home offers the convenience of four master bedrooms. On one side of the house there are two bedrooms, a home office, and two bathrooms. Upstairs, the immense master bedroom is a true sanctuary, w/ a loft/sitting room w/ fireplace, walk-in closet, a newly remodeled bathroom, and awe-inspiring views. A wrap-around enclosed balcony. On the other side of the house, an upstairs oasis awaits, featuring a fully equipped one-bedroom apartment with a living room, kitchen, a bathroom, and a private deck—perfect for extended family or guests. On the lower level, you'll discover a finished basement master bedroom with its own walk-out private deck. This custom-built Oak Glen estate is not only a testament to the harmony of luxury living and natural beauty but also a perfect setting for large events or outdoor gatherings with barbecue area and pergola. The property features a convenient 1/2 bath outside, ensuring comfort and ease for all your outdoor festivities.

    Zillow last checked:

    Listing updated:

    Listing Provided by:

    Cristina Caministeanu DRE #01304425 909-213-8565,

    EXP REALTY OF CALIFORNIA INC.

    Bought with:

    Joe Fusco, DRE #00958552

    REALTY MASTERS & ASSOCIATES

    Source: CRMLS,MLS#: EV24121365MLS LogoOriginating MLS: California Regional MLS

    Facts & features

    Interior

    Bedrooms & bathrooms
    • Bedrooms: 5
    • Bathrooms: 6
    • Full bathrooms: 5
    • 1/2 bathrooms: 1
    • Main level bathrooms: 2
    • Main level bedrooms: 3
    Primary bedroom
    • Features: Main Level Primary
    Bedroom
    • Features: Bedroom on Main Level
    Heating
    • Central
    Cooling
    • Central Air
    Appliances
    • Laundry: In Kitchen, Laundry Room
    Features
    • Beamed Ceilings, Cathedral Ceiling(s), Multiple Staircases, Bedroom on Main Level, Entrance Foyer, Main Level Primary, Multiple Primary Suites, Primary Suite, Walk-In Closet(s), Workshop
    • Doors: Double Door Entry, French Doors, Mirrored Closet Door(s), Sliding Doors
    • Windows: Blinds
    • Basement: Finished
    • Has fireplace: Yes
    • Fireplace features: Living Room, Primary Bedroom, Wood Burning
    • Common walls with other units/homes: No Common Walls
    Interior area
    • Total interior livable area: 5,473 sqft

    Property

    Parking
    • Total spaces: 7
    • Parking features: Attached Carport, Concrete, Covered, Carport, Driveway, RV Potential, RV Access/Parking
    • Attached garage spaces: 3
    • Carport spaces: 4
    • Covered spaces: 7
    Features
    • Levels: Two,Multi/Split
    • Stories: 2
    • Entry location: entry
    • Patio & porch: Front Porch, Glass Enclosed, Open, Patio, Porch
    • Pool features: None
    • Has view: Yes
    • View description: Hills, Mountain(s)
    Lot
    • Size: 2.60 Acres
    • Features: Agricultural, Garden, Greenbelt, Lawn, Lot Over 40000 Sqft, Landscaped, Paved, Street Level
    Details
    • Parcel number: 0324101220000
    • Zoning: OG/RL
    • Special conditions: Standard

    Construction

    Type & style
    • Home type: SingleFamily
    • Architectural style: Traditional
    • Property subtype: Single Family Residence
    Condition
    • New construction: No
    • Year built: 1990

    Utilities & green energy

    • Sewer: Septic Type Unknown
    • Water: Well

    Community & neighborhood

    Community
    • Community features: Rural, Suburban
    Location
    • Region: Oak Glen

    Other

    Other facts
    • Listing terms: Cash,Conventional,Contract,FHA,Submit,VA Loan

    Price history

    DateEventPrice
    8/24/2024Pending sale$1,350,000$247/sqft
    Source: CRMLS #EV24121365 Report a problem
    8/23/2024Sold$1,350,000$247/sqft
    Source: CRMLS #EV24121365 Report a problem
    7/24/2024Contingent$1,350,000$247/sqft
    Source: CRMLS #EV24121365 Report a problem
    6/21/2024Listed for sale$1,350,000$247/sqft
    Source: CRMLS #EV24121365 Report a problem

    Public tax history

    YearProperty taxesTax assessment
    2025$14,366 +70.1%$1,350,000 +68.1%
    2024$8,444 +1.3%$803,164 +2%
    2023$8,340 +2.1%$787,416 +2%
    2022$8,172 +1.2%$771,977 +2%
    2021$8,072 0%$756,840 +1%
    2020$8,072 +2.8%$749,080 +2%
    2019$7,851 +5.3%$734,392 +2%
    2018$7,455 +2.3%$719,992 +2%
    2017$7,287 $705,875 +2%
    2016$7,287 +2.3%$692,034 +1.5%
    2015$7,125 +1%$681,639 +2%
    2014$7,053 $668,286 +0.5%
    2013-- $665,265 +2%
    2012-- $652,221 +2%
    2011-- $639,432 +0.8%
    2010-- $634,653 -0.2%
    2009-- $636,160 +2%
    2008-- $623,686 +2%
    2007-- $611,456 +2%
    2006-- $599,467 +2%
    2005-- $587,713 +2%
    2004-- $576,189 +1.9%
    2003-- $565,629 +2%
    2002-- $554,538 +2%
    2001-- $543,664 +2%
    2000-- $533,004

    Find assessor info on the county website

    Neighborhood: 92399

    Nearby schools

    GreatSchools rating
    Get a cash offer in 3 minutes
    Find out how much your home could sell for in as little as 3 minutes with a no-obligation cash offer.
    Estimated market value
    $1,617,700
    Get a cash offer in 3 minutes
    Find out how much your home could sell for in as little as 3 minutes with a no-obligation cash offer.
    Estimated market value
    $1,617,700