Welcome to your dream home in the highly sought-after Morningside subdivision of Center Grove. This beautifully maintained 3-bedroom, 4-bath home offers a spacious and flexible layout, including a large loft perfect for a home office, playroom, or family space. From the moment you walk in, you'll notice the attention to detail and thoughtful design throughout. The kitchen is a true highlight, featuring elegant cabinetry, ample counter space, and a layout ideal for both everyday living and entertaining. Enjoy peace of mind and premium water quality with a Hague WaterMax softener and whole-house water filtration system already installed. Step outside to a serene backyard setting where a private patio overlooks a tranquil pond - the perfect place to unwind or host guests. Whether you're sipping coffee in the morning or enjoying sunset views in the evening, the outdoor space offers a relaxing retreat. Located in the Center Grove school district, this home blends style, comfort, and function in one of Bargersville's most desirable communities. Schedule your private tour today and experience all that this exceptional home has to offer.
Sold
$475,000
3839 Albert Ln, Bargersville, IN 46106
3beds
2,713sqft
Residential, Single Family Residence
Built in 2020
0.26 Acres Lot
$478,100 Zestimate®
$175/sqft
$2,463 Estimated rent
Home value
$478,100
$430,000 - $531,000
$2,463/mo
Zestimate® history
Owner options
List your home for rent
$2,463/mo
Rent Zestimate®
Find your next renter with Zillow Rental Manager. Plus, with online applications, you can quickly screen prospective tenants – for free.
$2,463/mo
Rent Zestimate®
Refinance and save
$3,561/mo
Est. payment
Refinancing to a lower rate could help reduce your monthly payments and save thousands over the life of the loan.
$3,561/mo
Est. payment
Explore your selling options
Work with a Zillow partner agent
Leverage their expertise and Zillow's premium Showcase listings to get your home seen by more buyers.
Get startedList with your own agent
Get your home in front of millions of buyers by listing it on Zillow.
Learn how to do itSell it yourself
Take full control of how buyers see your home on Zillow by listing For Sale by Owner (FSBO).
List your homeWhat's special
Tranquil pondLarge loftSpacious and flexible layoutPrivate patioAmple counter spaceElegant cabinetry
Zillow last checked:
Listing updated:
Listed by:
Gabriel Gilbert 317-964-1063,
eXp Realty LLC
Bought with:
Tracy Fulling
Keller Williams Indy Metro S
Source: MIBOR as distributed by MLS GRID,MLS#: 22044416
Facts & features
Interior
Bedrooms & bathrooms
- Bedrooms: 3
- Bathrooms: 4
- Full bathrooms: 4
- Main level bathrooms: 3
- Main level bedrooms: 3
Primary bedroom
- Level: Main
- Area: 238 Square Feet
- Dimensions: 17x14
Bedroom 2
- Level: Main
- Area: 156 Square Feet
- Dimensions: 12x13
Bedroom 3
- Level: Main
- Area: 144 Square Feet
- Dimensions: 12x12
Breakfast room
- Level: Main
- Area: 144 Square Feet
- Dimensions: 12x12
Dining room
- Level: Main
- Area: 144 Square Feet
- Dimensions: 12x12
Kitchen
- Level: Main
- Area: 238 Square Feet
- Dimensions: 17x14
Laundry
- Level: Main
- Area: 48 Square Feet
- Dimensions: 8x6
Living room
- Level: Main
- Area: 289 Square Feet
- Dimensions: 17x17
Loft
- Level: Upper
- Area: 289 Square Feet
- Dimensions: 17x17
Heating
- Forced Air
Cooling
- Central Air
Appliances
- Included: Gas Cooktop, Dishwasher, Gas Oven, Range Hood, Refrigerator, Water Heater, Water Purifier, Water Softener Owned
Features
- Double Vanity, Built-in Features, Entrance Foyer, In-Law Floorplan, Eat-in Kitchen, Walk-In Closet(s)
- Has basement: No
Interior area
- Total structure area: 2,713
- Total interior livable area: 2,713 sqft
Property
Parking
- Total spaces: 2
- Parking features: Attached
- Attached garage spaces: 2
Features
- Levels: One Leveland + Loft
- Stories: 1
- Patio & porch: Covered
Lot
- Size: 0.26 Acres
Details
- Parcel number: 410435021063000039
- Horse amenities: None
Construction
Type & style
- Home type: SingleFamily
- Architectural style: Traditional
- Property subtype: Residential, Single Family Residence
Materials
- Brick, Wood Siding
- Foundation: Slab
Condition
- New construction: No
- Year built: 2020
Utilities & green energy
- Water: Public
Community & HOA
Community
- Subdivision: Morningside
HOA
- Has HOA: Yes
- HOA fee: $630 annually
Location
- Region: Bargersville
Financial & listing details
- Price per square foot: $175/sqft
- Tax assessed value: $468,800
- Annual tax amount: $4,164
- Date on market: 6/12/2025
- Cumulative days on market: 30 days
Price history
| Date | Event | Price |
|---|---|---|
| 8/13/2025 | Sold | $475,000$175/sqft |
Source:  MIBOR as distributed by MLS GRID #22044416 Report a problem MIBOR as distributed by MLS GRID #22044416 Report a problem | ||
| 7/14/2025 | Pending sale | $475,000$175/sqft |
Source: MIBOR as distributed by MLS GRID #22044416 Report a problem | ||
| 6/12/2025 | Listed for sale | $475,000+35.6%$175/sqft |
Source: MIBOR as distributed by MLS GRID #22044416 Report a problem | ||
| 11/25/2020 | Listing removed | $350,200$129/sqft |
Source: Keller Williams Indy Metro S #21754698 Report a problem | ||
| 11/23/2020 | Pending sale | $350,200$129/sqft |
Source: Keller Williams Indy Metro S #21754698 Report a problem | ||
| 11/23/2020 | Listed for sale | $350,200$129/sqft |
Source: Keller Williams Indy Metro S #21754698 Report a problem | ||
Public tax history
| Year | Property taxes | Tax assessment |
|---|---|---|
| 2025 | $4,164 +0.9% | $468,800 +12.6% |
| 2024 | $4,126 +9.9% | $416,400 +0.9% |
| 2023 | $3,755 +12.4% | $412,600 +9.9% |
| 2022 | $3,341 | $375,500 +12.4% |
| 2021 | -- | $334,100 |
Find assessor info on the county website
Neighborhood: 46106
Nearby homes
- $498,8003 bd4 ba2.7k sqft3851 Albert Ln, Bargersville, IN 46106Off Market
- $410,0003 bd2 ba2.1k sqft3863 Albert Ln, Bargersville, IN 46106Sold
- $357,0003 bd2 ba1.5k sqft3844 Albert Ln, Bargersville, IN 46106Sold
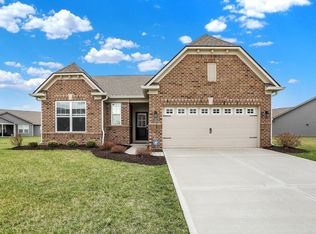
- $433,5003 bd3 ba2.2k sqft3815 Albert Ln, Bargersville, IN 46106Off Market
- $23,00015.728 Acres3520 W County Road 144, Bargersville, IN 46106Off Market
- $437,6003 bd3 ba2.2k sqft3875 Albert Ln, Bargersville, IN 46106Off Market
- $390,5003 bd2 ba1.8k sqft3886 Albert Ln, Bargersville, IN 46106Off Market
- $379,7004 bd2 ba1.7k sqft3789 Napier Rd, Bargersville, IN 46106Off Market
Nearby schools
GreatSchools rating
- 8/10Walnut Grove Elementary SchoolGrades: K-5Distance: 1.1 mi
- 8/10Center Grove Middle School CentralGrades: 6-8Distance: 3.6 mi
- 10/10Center Grove High SchoolGrades: 9-12Distance: 3.5 mi
Schools provided by the listing agent
- High: Center Grove High School
Source: MIBOR as distributed by MLS GRID. This data may not be complete. We recommend contacting the local school district to confirm school assignments for this home.
Get a cash offer in 3 minutes
Find out how much your home could sell for in as little as 3 minutes with a no-obligation cash offer.
Estimated market value
$478,100
Get a cash offer in 3 minutes
Find out how much your home could sell for in as little as 3 minutes with a no-obligation cash offer.
Estimated market value
$478,100
- Indiana
- Johnson County
- Bargersville
- 46106
- 3839 Albert Ln
Nearby cities
Nearby zip codes
Other Bargersville Topics
