You must check out this updated townhome located on Edgewater Dr in Sun N Lakes. This 2 Bedroom, 2 1/2 Bath townhome includes stunning sunsets overlooking the Deer Run golf course. This unit has been beautifully updated and offers an oversized kitchen w/wood cabinets, pull outs, updated stainless appliances & solid surface counter tops with eat-up bar. The spacious living room includes laminate wood flooring with a 6x7 ft office/niche & sliders that enter to the oversized rear screened porch complete with sun shades. The 2nd level includes a front guest bedroom with direct access into the bath & custom oak doors to the closet. The laundry area & water heater is in an enclosed closet. The 15 x 22 ft. primary suite offers plenty of storage & closet space as well as enough space for use as an office or sitting area w/large ensuite bath that includes wood vanity w/cultured top, tile flooring & updated tile shower. The flooring is all newer as well as the carpeting too! This townhome is the perfect place to call home! Come and sit on the rear porch and enjoy the beautiful sunsets or take a dip in the newly updated heated pool that this condo association has to offer. If you love to golf, bring your clubs and enjoy the well maintained golf course! What are you waiting for? Start living the Florida lifestyle!
Pending
$169,900
3839 Edgewater Dr, Sebring, FL 33872
2beds
1,526sqft
Condominium
Built in 1980
-- sqft lot
$159,800 Zestimate®
$111/sqft
$392/mo HOA
What's special
Well maintained golf courseUpdated stainless appliancesNewly updated heated poolPull outsTile flooringLaminate wood flooringUpdated tile shower
- 121 days
- 135
- 1
Zillow last checked:
Listing updated:
Listed by:
Teresa Marie Bock, LLC,
RE/MAX REALTY PLUS
Source: HFMLS,MLS#: 325850Originating MLS: Heartland Association Of Realtors
Facts & features
Interior
Bedrooms & bathrooms
- Bedrooms: 2
- Bathrooms: 3
- Full bathrooms: 2
- 1/2 bathrooms: 1
Bedroom 1
- Dimensions: 22 x 15
Bedroom 2
- Dimensions: 16 x 12
Bathroom 1
- Dimensions: 9 x 9
Bathroom 2
- Dimensions: 9 x 5
Bathroom 3
- Dimensions: 7 x 8
Kitchen
- Dimensions: 20.7 x 7.7
Laundry
- Dimensions: 3 x 8
Living room
- Dimensions: 15 x 20
Porch
- Dimensions: 15 x 14
Heating
- Central, Electric
Cooling
- Central Air, Electric
Appliances
- Included: Built-In Oven, Cooktop, Dryer, Dishwasher, Electric Water Heater, Disposal, Microwave, Refrigerator, Washer
Features
- Ceiling Fan(s), Cable TV, Unfurnished, Window Treatments
- Flooring: Carpet, Laminate, Simulated Wood, Tile
- Windows: Single Hung, Blinds, Drapes
Interior area
- Total structure area: 1,774
- Total interior livable area: 1,526 sqft
Property
Parking
- Parking features: Assigned, Detached, Two Spaces
Features
- Levels: Two
- Stories: 2
- Patio & porch: Rear Porch, Front Porch, Open, Screened
- Pool features: Heated, In Ground, Pool, Community
- Has view: Yes
- View description: Golf Course
- Frontage type: Golf Course
- Frontage length: 0
Details
- Additional parcels included: ,,
- Parcel number: C043428133275003E0
- Zoning description: R3
- Special conditions: None
Construction
Type & style
- Home type: Condo
- Architectural style: Two Story
- Property subtype: Condominium
Materials
- Block, Concrete, Stucco
- Roof: Shingle
Condition
- Resale
- Year built: 1980
Utilities & green energy
- Sewer: Public Sewer
- Water: Public
- Utilities for property: Cable Available
Community & HOA
Community
- Features: Clubhouse, Dog Park, Fitness Center, Golf, Golf Course Community, Playground, Pickleball, Pool, Shuffleboard, Tennis Court(s)
- Subdivision: Sun N Lake Est Of Sebring
HOA
- Has HOA: Yes
- HOA fee: $1,175 quarterly
Location
- Region: Sebring
Financial & listing details
- Price per square foot: $111/sqft
- Tax assessed value: $100,656
- Annual tax amount: $1,716
- Date on market: 6/10/2026
- Cumulative days on market: 122 days
- Listing agreement: Exclusive Right To Sell
- Listing terms: Cash,Conventional
- Road surface type: Paved
Estimated market value
$159,800
$152,000 - $168,000
$1,578/mo
Price history
| Date | Event | Price |
|---|---|---|
| 9/28/2026 | Pending sale | $169,900$111/sqft |
Source: HFMLS #325850 Report a problem | ||
| 6/10/2026 | Listed for sale | $169,900+84.7%$111/sqft |
Source: HFMLS #325850 Report a problem | ||
| 3/29/2019 | Sold | $92,000-6.1%$60/sqft |
Source: Public Record Report a problem | ||
| 2/25/2019 | Pending sale | $98,000$64/sqft |
Source: SUN N LAKE REALTY #260590 Report a problem | ||
| 2/1/2019 | Price change | $98,000-5.8%$64/sqft |
Source: SUN N LAKE REALTY #260590 Report a problem | ||
| 1/7/2019 | Listed for sale | $104,000+225%$68/sqft |
Source: SUN N LAKE REALTY #260590 Report a problem | ||
| 9/30/2013 | Sold | $32,000-57.3%$21/sqft |
Source: Public Record Report a problem | ||
| 8/26/2003 | Sold | $75,000$49/sqft |
Source: Public Record Report a problem | ||
Public tax history
| Year | Property taxes | Tax assessment |
|---|---|---|
| 2025 | $1,716 +122.6% | $71,882 +2.9% |
| 2024 | $771 +3% | $69,856 +3% |
| 2023 | $748 +1.6% | $67,821 +3% |
| 2022 | $737 -0.3% | $65,846 +3% |
| 2021 | $739 +5.7% | $63,928 +1.4% |
| 2020 | $699 | $63,045 +18% |
| 2019 | $699 | $53,441 +1.9% |
| 2018 | -- | $52,445 +2.1% |
| 2017 | $633 +6.9% | $51,366 -3.1% |
| 2016 | $592 -3.7% | $52,992 +0.7% |
| 2015 | $615 +6.7% | $52,624 |
| 2014 | $576 | -- |
| 2013 | -- | -- |
| 2012 | -- | -- |
| 2011 | -- | -- |
| 2010 | -- | -- |
| 2009 | -- | -- |
| 2008 | -- | -- |
| 2007 | -- | -- |
| 2006 | -- | -- |
| 2005 | -- | -- |
| 2004 | -- | -- |
| 2003 | -- | -- |
| 2002 | -- | -- |
| 2001 | -- | -- |
| 2000 | -- | -- |
Find assessor info on the county website
Monthly payment
Est. payment
Payment breakdown
Explore the cost of this home by adjusting the details. Changes won't be saved.Climate risks
Neighborhood: 33872
Nearby schools
Schools provided by the listing agent
- Elementary: Sun N Lake Elementary
- Middle: Hill-Gustat Middle
- High: Avon Park High
Source: HFMLS. This data may not be complete. We recommend contacting the local school district to confirm school assignments for this home.
Similar homes
- $189,9002 bd3 ba1.1k sqft3633 Edgewater Dr, Sebring, FL 33872For Sale
 MLS ID #324251, Sherri Patterson Mason. HFMLS
 - $188,5002 bd3 ba1.1k sqft3635 Edgewater Dr, Sebring, FL 33872For Sale
 MLS ID #324718, Nan McGregor. HFMLS
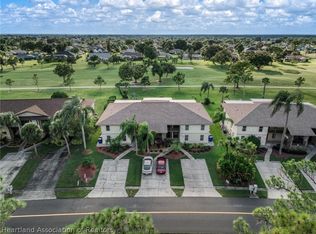
 - $135,0002 bd2 ba1.2k sqft3805 Edgewater Dr, Sebring, FL 33872For Sale
 MLS ID #326791, Rebecca Lynn White. HFMLS
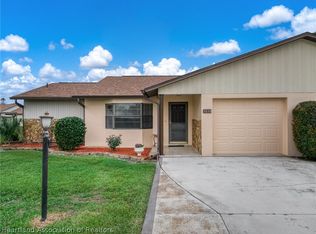
 - $179,0002 bd2 ba1k sqft3838 Thunderbird Hill Cir, Sebring, FL 33872For Sale
 MLS ID #328520, Lisa Kneram PA. HFMLS
 - $185,0002 bd2 ba1.2k sqft4827 CADAGUA DRIVE, SEBRING, FL 33872For Sale
 MLS ID #B4902345, Mandy Thompson, PALMETTO LEGACY REALTY. Stellar MLS
