This home is for someone who wants space, comfort, and an easy daily life in a newer neighborhood with room for everyone to spread out. It feels polished but still warm, with a big open living area, a private primary suite downstairs, and separate spaces for work, movie nights, and game nights. At 4,349 square feet, this is a true five-bedroom home with 4.5 baths, built in 2021 by Perry Homes in Johnson Ranch. The layout supports real life well: the primary bedroom is on the main level, there is a secondary bedroom downstairs for guests or multigenerational living, and the upstairs gives you space for kids, hobbies, or visitors. The home also has the kind of features buyers ask about most: a three-car garage, covered patio, greenbelt setting, gas cooking, a media room, a game room, and a study. The larger lot and cul-de-sac setting add a sense of privacy and breathing room that is hard to find in newer construction. The Johnson Ranch community is appealing for buyers who want a neighborhood feel with amenities that make it easy to enjoy being at home. The area includes controlled access, a pool, clubhouse, park, jogging trails, and sports courts, which makes it a strong fit for active families and people who like to stay close to home without feeling boxed in. Bulverde is a good choice for someone who wants a quieter Hill Country lifestyle while still staying connected to North San Antonio. San Antonio itself is known for its family-friendly feel, affordability, and relaxed lifestyle, which helps explain why buyers often look north for larger homes and a more suburban pace. This home is zoned to Comal schools, including Johnson Ranch Elementary and Smithson Valley Middle and High School.
Pending
Price cut: $25K (6/19)
$950,000
3839 Escalera Pass, Bulverde, TX 78163
5beds
4,349sqft
Single Family Residence
Built in 2021
0.48 Acres Lot
$925,600 Zestimate®
$218/sqft
$79/mo HOA
What's special
Gas cookingLarger lotPrivate primary suite downstairsThree-car garageCovered patioGame roomMedia room
- 88 days |
- 235 |
- 14 |
Zillow last checked:
Listing updated:
Listed by:
Jo Helen Clark TREC #492785 (210) 846-5558,
Coldwell Banker D'Ann Harper
Source: LERA MLS,MLS#: 1958650
Facts & features
Interior
Bedrooms & bathrooms
- Bedrooms: 5
- Bathrooms: 5
- Full bathrooms: 4
- 1/2 bathrooms: 1
Primary bedroom
- Features: Walk-In Closet(s), Ceiling Fan(s), Full Bath
- Area: 315
- Dimensions: 21 x 15
Bedroom 2
- Area: 210
- Dimensions: 15 x 14
Bedroom 3
- Area: 144
- Dimensions: 12 x 12
Bedroom 4
- Area: 121
- Dimensions: 11 x 11
Bedroom 5
- Area: 121
- Dimensions: 11 x 11
Primary bathroom
- Features: Tub/Shower Separate, Double Vanity, Soaking Tub
- Area: 255
- Dimensions: 17 x 15
Dining room
- Area: 165
- Dimensions: 15 x 11
Family room
- Area: 240
- Dimensions: 16 x 15
Kitchen
- Area: 240
- Dimensions: 20 x 12
Living room
- Area: 360
- Dimensions: 20 x 18
Office
- Area: 156
- Dimensions: 13 x 12
Heating
- Central, Natural Gas
Cooling
- Two Central, Zoned
Appliances
- Included: Cooktop, Built-In Oven, Self Cleaning Oven, Microwave, Gas Cooktop, Disposal, Dishwasher, Water Softener Owned, Vented Exhaust Fan, Gas Water Heater, Plumb for Water Softener
- Laundry: Washer Hookup, Dryer Connection
Features
- Two Living Area, Liv/Din Combo, Separate Dining Room, Eat-in Kitchen, Kitchen Island, Breakfast Bar, Pantry, Study/Library, Game Room, Media Room, Utility Room Inside, Secondary Bedroom Down, 1st Floor Lvl/No Steps, High Ceilings, Open Floorplan, High Speed Internet, Walk-In Closet(s), Master Downstairs, Ceiling Fan(s), Chandelier
- Flooring: Carpet, Ceramic Tile
- Has basement: No
- Number of fireplaces: 1
- Fireplace features: Living Room, Gas
Interior area
- Total interior livable area: 4,349 sqft
Video & virtual tour
Property
Parking
- Total spaces: 3
- Parking features: Three Car Garage, Attached, Garage Faces Side, Garage Door Opener
- Attached garage spaces: 3
Accessibility
- Accessibility features: Accessible Entrance, Low Pile Carpet, Level Lot, Level Drive, First Floor Bath, Stall Shower
Features
- Levels: Two
- Stories: 2
- Patio & porch: Covered
- Exterior features: Sprinkler System
- Pool features: None, Community
- Fencing: Wrought Iron
Lot
- Size: 0.48 Acres
- Features: 1/4 - 1/2 Acre, Curbs, Sidewalks, Fire Hydrant w/in 500'
Details
- Parcel number: 250305072400
Construction
Type & style
- Home type: SingleFamily
- Property subtype: Single Family Residence
Materials
- Brick, Stone, Stucco
- Foundation: Slab
- Roof: Composition
Condition
- Pre-Owned
- New construction: No
- Year built: 2021
Details
- Builder name: Perry Homes
Utilities & green energy
- Electric: CPS
- Sewer: GBRA, Sewer System
- Water: GBRA, Water System
- Utilities for property: Cable Available
Green energy
- Green verification: HERS Index Score, HERS 0-85, HERS 86-100, ENERGY STAR Certified Homes
- Indoor air quality: Mechanical Fresh Air
- Water conservation: Low Flow Commode, Low-Flow Fixtures, EF Irrigation Control
Community & HOA
Community
- Features: Clubhouse, Playground, Jogging Trails, Sports Court
- Security: Smoke Detector(s), Prewired, Controlled Access
- Subdivision: Johnson Ranch - Comal
HOA
- Has HOA: Yes
- HOA fee: $946 annually
- HOA name: CAPIAL CONSULTANTS MGMT CORPORATION
Location
- Region: Bulverde
Financial & listing details
- Price per square foot: $218/sqft
- Tax assessed value: $944,180
- Annual tax amount: $22,680
- Price range: $950K - $950K
- Date on market: 4/23/2026
- Cumulative days on market: 89 days
- Listing terms: Conventional,FHA,VA Loan,Cash
- Road surface type: Paved
Estimated market value
$925,600
$879,000 - $972,000
$4,646/mo
Price history
| Date | Event | Price |
|---|---|---|
| 6/28/2026 | Pending sale | $950,000$218/sqft |
Source:  LERA MLS #1958650 Report a problem LERA MLS #1958650 Report a problem | ||
| 6/19/2026 | Price change | $950,000-2.6%$218/sqft |
Source: LERA MLS #1958650 Report a problem | ||
| 5/13/2026 | Price change | $975,000-2%$224/sqft |
Source: LERA MLS #1958650 Report a problem | ||
| 4/23/2026 | Listed for sale | $995,000-9.5%$229/sqft |
Source: LERA MLS #1958650 Report a problem | ||
| 3/8/2024 | Sold | -- |
Source: LERA MLS #1742068 Report a problem | ||
| 2/15/2024 | Pending sale | $1,099,000$253/sqft |
Source: LERA MLS #1742068 Report a problem | ||
| 1/25/2024 | Contingent | $1,099,000$253/sqft |
Source: LERA MLS #1742068 Report a problem | ||
| 1/3/2024 | Listed for sale | $1,099,000+13.9%$253/sqft |
Source: LERA MLS #1742068 Report a problem | ||
| 1/24/2022 | Sold | -- |
Source:  Central Texas MLS #430562 Report a problem Central Texas MLS #430562 Report a problem | ||
| 10/18/2021 | Pending sale | $964,900$222/sqft |
Source: Central Texas MLS #430562 Report a problem | ||
| 10/13/2021 | Price change | $964,900-1%$222/sqft |
Source: LERA MLS #1506605 Report a problem | ||
| 9/30/2021 | Price change | $974,900-2.4%$224/sqft |
Source: LERA MLS #1506605 Report a problem | ||
| 9/10/2021 | Price change | $998,900-2.5%$230/sqft |
Source: Central Texas MLS #430562 Report a problem | ||
| 9/1/2021 | Price change | $1,024,900-0.6%$236/sqft |
Source: LERA MLS #1506605 Report a problem | ||
| 7/13/2021 | Price change | $1,030,900+11.2%$237/sqft |
Source: LERA MLS #1506605 Report a problem | ||
| 4/8/2021 | Pending sale | $926,900$213/sqft |
Source: LERA MLS #1506605 Report a problem | ||
| 4/1/2021 | Price change | $926,900+1.4%$213/sqft |
Source: Central Texas MLS #430562 Report a problem | ||
| 3/15/2021 | Price change | $913,900+2%$210/sqft |
Source: LERA MLS #1506605 Report a problem | ||
| 2/23/2021 | Price change | $895,900+3%$206/sqft |
Source: Central Texas MLS #430562 Report a problem | ||
| 1/22/2021 | Listed for sale | $869,900$200/sqft |
Source: Central Texas MLS #430562 Report a problem | ||
Public tax history
| Year | Property taxes | Tax assessment |
|---|---|---|
| 2025 | -- | $718,500 +10% |
| 2024 | $11,989 -44.7% | $653,182 -29.7% |
| 2023 | $21,665 +58.5% | $929,240 +72.1% |
| 2022 | $13,669 +353% | $539,820 +376.9% |
| 2021 | $3,017 +53.8% | $113,190 +53.8% |
| 2020 | $1,962 -2.6% | $73,580 |
| 2019 | $2,015 | $73,580 |
Find assessor info on the county website
Monthly payment
Est. payment
Payment breakdown
Explore the cost of this home by adjusting the details. Changes won't be saved.Climate risks
Neighborhood: 78163
Nearby schools
GreatSchools rating
- 9/10Rahe Bulverde Elementary SchoolGrades: PK-5Distance: 1.1 mi
- 9/10Spring Branch Middle SchoolGrades: 6-8Distance: 2.2 mi
- 8/10Smithson Valley High SchoolGrades: 9-12Distance: 5.8 mi
Schools provided by the listing agent
- Elementary: Johnson Ranch
- Middle: Smithson Valley
- High: Smithson Valley
- District: Comal
Source: LERA MLS. This data may not be complete. We recommend contacting the local school district to confirm school assignments for this home.
- $735,000-- bd4 ba2.8k sqft122 Comal Crst, Bulverde, TX 78163Off Market
- $--4 bd4 ba3.4k sqft128 Comal Peak, Bulverde, TX 78163Sold

- $634,3004 bd4 ba2.9k sqft110 Comal Run, Bulverde, TX 78163Off Market

- $789,9004 bd4 ba3.6k sqft31821 Tres Lomas, Bulverde, TX 78163Off Market

- $1,027,1004 bd4 ba4.1k sqft31645 Tres Lomas, Bulverde, TX 78163Off Market
- $734,9004 bd3 ba2.6k sqft758 Indigo Run, Bulverde, TX 78163Off Market
- $824,4005 bd3 ba3.4k sqft110 Comal Crst, Bulverde, TX 78163Off Market
- $782,8004 bd4 ba4.1k sqft1182 Glenwood Loop, Bulverde, TX 78163Off Market
- $420,4004 bd3 ba2.3k sqft30607 Horseshoe Path, Bulverde, TX 78163Off Market
A local agent can set up tours, give advice and negotiate with sellers.
Similar homes
- $479,5004 bd3 ba2.3k sqft32307 STAR ANISE WAY, Bulverde, TX 78163For Sale

 MLS ID #1994339, Jeremy Wells TREC #580289, Wellstone Properties. LERA MLS
 - $1,399,0004 bd5 ba4.1k sqft720 JOHANNA RIDGE RD, Bulverde, TX 78163For Sale
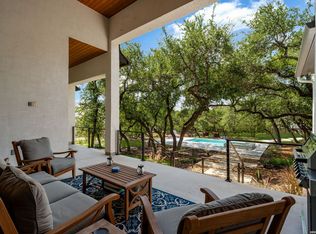 MLS ID #1998747, Amy Boeve TREC #750221, Keller Williams Legacy. LERA MLS
 - $849,0005 bd4 ba4.1k sqft21905 Deer Canyon Dr, San Antonio, TX 78266Active
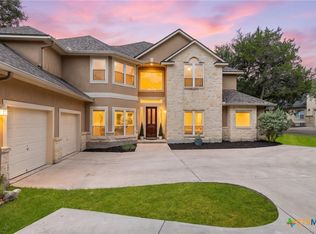
 MLS ID #620313, Rachel Meier, BHHS Don Johnson REALTORS - NB. Central Texas MLS
 - $1,259,9994 bd5 ba4.2k sqft982 Belle Oaks, Bulverde, TX 78163For Sale
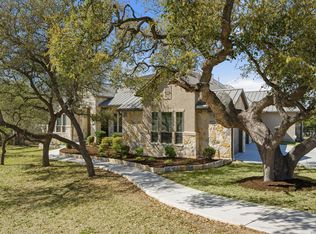 MLS ID #1950947, Gina Fontenot TREC #615605, Hayden Investments, LLC. LERA MLS
 - $1,050,0004 bd5 ba4.3k sqft27940 Elm Grove, San Antonio, TX 78261For SaleMLS ID #1954601, Ronald Davis TREC #819648, Barlowe Daly Realty. LERA MLS
- $825,0005 bd6 ba4.3k sqft3027 Daplyn Park, Bulverde, TX 78163For SaleMLS ID #1995436, Malina Bercher TREC #781687, Kuper Sotheby's Int'l Realty. LERA MLS
- $695,0005 bd4 ba3.8k sqft1482 LYME PARK, Bulverde, TX 78163For SaleMLS ID #1971010, Joel Leos TREC #570952, Keller Williams Heritage. LERA MLS
- $839,0004 bd4 ba3.2k sqft27151 Montana Pass, San Antonio, TX 78260For SaleMLS ID #1956366, Shaunae LaCombe TREC #490636, Phyllis Browning Company. LERA MLS
- $529,0004 bd4 ba3.1k sqft31805 Acacia Vista, Bulverde, TX 78163For SaleMLS ID #1999700, Karolina Dudek TREC #775485, LPT Realty, LLC. LERA MLS
- $945,0005 bd5 ba4.2k sqft28906 Balcones Crk, Boerne, TX 78006For SaleMLS ID #1973179, Dainelle Scott TREC #671645, Keller Williams Boerne. LERA MLS
- $1,350,0004 bd3 ba3.8k sqft30041 Beck Rd, Bulverde, TX 78163For SaleMLS ID #1960480, Brandon Foster TREC #609423, eXp Realty. LERA MLS
- $1,050,0004 bd5 ba3.8k sqft9703 IVORY CYN, San Antonio, TX 78255For SaleMLS ID #1999652, Misty Niemeyer TREC #535431, Niemeyer & Associates, REALTORS. LERA MLS
- $999,0004 bd4 ba3.5k sqft220 Trappers, New Braunfels, TX 78132For SaleMLS ID #1966448, Terre Collins TREC #542904, Century 21 River & Ridge. LERA MLS
- $1,000,0004 bd3 ba3.2k sqft1326 Via Principale, New Braunfels, TX 78132Active
 MLS ID #3462937, Ray Mungia, Mungia Real Estate. Unlock MLS
 - $975,0004 bd5 ba4.2k sqft1138 Cape May Warbler, New Braunfels, TX 78132For SaleMLS ID #1946997, Kristen Smith TREC #697938, LPT Realty, LLC. LERA MLS
- $889,0004 bd3 ba3.2k sqft1150 DIRETTO DR, New Braunfels, TX 78132For SaleMLS ID #1998011, Angela Walls TREC #477232, Century 21 River & Ridge. LERA MLS
- $675,0004 bd3 ba2.9k sqft1432 Argyll Park, Bulverde, TX 78163For SaleMLS ID #1995297, Robin Grove TREC #716869, PIONEER REALTY PARTNERS, LLC. LERA MLS
- $995,0004 bd5 ba4.4k sqft1140 Blackburnian, New Braunfels, TX 78132For SaleMLS ID #1993547, Catherine Sandifer-Robertson TREC #745583, Coldwell Banker D'Ann Harper. LERA MLS
- $525,0004 bd3 ba2.4k sqft3019 BLENHEIM PARK, Bulverde, TX 78163For SaleMLS ID #1998978, Shayne Lowery TREC #724033, Phillips & Associates Realty. LERA MLS
- $995,0004 bd4 ba3.5k sqft28827 BALCONES CRK, Boerne, TX 78006For SaleMLS ID #1932480, Dainelle Scott TREC #671645, Keller Williams Boerne. LERA MLS
