Skip main navigation
New
  • $525,000

    3839 Grove Ave, Brookfield, IL 60513

    4beds
    1,730sqft
    : 
    Loading
    Get pre-qualified
    Single Family Residence
    Built in 1926
    6,300 Square Feet Lot
    $-- Zestimate®
    $303/sqft
    $-- HOA

    What's special

    Timeless architectural charmBeautiful oversized lotGranite kitchenFlexible floor planComfortable living spacesAbundant storageExpansive basement
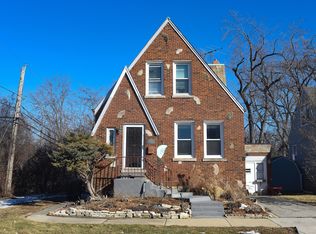
    Welcome to the home that perfectly captures everything people love about Brookfield. Set on a beautiful oversized lot and served by the highly regarded Hollywood Elementary School, L.J. Hauser Junior High School, and Riverside Brookfield High School, this charming four-bedroom home offers the ideal combination of exceptional schools, an unbeatable location, and everyday comfort. Families will appreciate being just moments from the Metra station, vibrant downtown Brookfield, beloved restaurants, neighborhood cafes, local breweries, and the always-popular Irish Times, making commuting and enjoying the community effortless. Inside, you'll discover a flexible floor plan with two bedrooms and a full bath on the main level, plus two generously sized upstairs bedrooms, each with its own cozy sitting area and served by a spacious second full bath. Beautiful hardwood floors, brand-new windows, abundant storage, and timeless architectural charm create a warm and welcoming atmosphere throughout. The granite kitchen opens effortlessly into the home's comfortable living spaces, while the unique mudroom provides separate access to both the main level and the walkout lower level, creating exceptional potential for related living, guest quarters, a home office, or a future in-law arrangement. The expansive basement offers endless possibilities for a recreation room, fitness studio, workshop, hobby space, or additional living area. Step outside to a spectacular backyard stretching approximately 175 feet deep-a true gardener's paradise with room to entertain, play, or simply relax beneath the trees. The oversized garage provides generous space for vehicles, bicycles, outdoor equipment, and all of life's extras. Nature lovers will especially appreciate the nearby access to Salt Creek, where kayaking and peaceful outdoor adventures become part of everyday life. Combining outstanding schools, an incredible location, remarkable flexibility, and endless opportunities both inside and out, this is the kind of home buyers have been waiting to call their own.
    --
    on Zillow
    |
    151
    views
    |
    10
    saves
    |

    Zillow last checked:

    Listed by:

    Marty Dunne 708-275-8270,

    Berkshire Hathaway HomeServices Chicago,

    Brandon Cestone 312-507-9212,

    Berkshire Hathaway HomeServices Chicago

    Source: MRED as distributed by MLS GRID,MLS#: 12701514MLS Logo

    Loading...

      Facts & features

      Interior

      Bedrooms & bathrooms
      • Bedrooms: 4
      • Bathrooms: 2
      • Full bathrooms: 2
      Rooms
      • Room types: Breakfast Room, Foyer
      Primary bedroom
      • Level: Main
      • Area: 144 Square Feet
      • Dimensions: 12X12
      Bedroom 2
      • Level: Main
      • Area: 110 Square Feet
      • Dimensions: 11X10
      Bedroom 3
      • Level: Second
      • Area: 247 Square Feet
      • Dimensions: 13X19
      Bedroom 4
      • Level: Second
      • Area: 195 Square Feet
      • Dimensions: 13X15
      Breakfast room
      • Level: Main
      • Area: 77 Square Feet
      • Dimensions: 11X7
      Dining room
      • Level: Main
      • Area: 182 Square Feet
      • Dimensions: 14X13
      Foyer
      • Level: Main
      • Area: 66 Square Feet
      • Dimensions: 11X6
      Kitchen
      • Level: Main
      • Area: 132 Square Feet
      • Dimensions: 11X12
      Laundry
      • Level: Basement
      • Area: 286 Square Feet
      • Dimensions: 13X22
      Living room
      • Level: Main
      • Area: 156 Square Feet
      • Dimensions: 12X13
      Heating
      • Natural Gas
      Cooling
      • Central Air
      Features
      • 1st Floor Bedroom, 1st Floor Full Bath
      • Basement: Finished,Exterior Entry,Full,Walk-Out Access
      Interior area
      • Total structure area: 1,730
      • Total interior livable area: 1,730 sqft

      Property

      Parking
      • Total spaces: 2
      • Parking features: Concrete, Garage Door Opener, Yes, Garage Owned, Detached, Garage
      • Garage spaces: 2
      • Has uncovered spaces: Yes
      Accessibility
      • Accessibility features: No Disability Access
      Features
      • Stories: 2
      Lot
      • Size: 6,300 Square Feet
      • Dimensions: 36X175
      • Features: Corner Lot
      Details
      • Additional parcels included: 15353000160000
      • Parcel number: 15353000150000
      • Special conditions: None

      Construction

      Type & style
      • Home type: SingleFamily
      • Property subtype: Single Family Residence
      Materials
      • Frame
      Condition
      • New construction: No
      • Year built: 1926

      Utilities & green energy

      • Sewer: Public Sewer
      • Water: Public

      Community & HOA

      Community
      • Features: Curbs, Sidewalks, Street Paved
      HOA
      • Services included: None
      Location
      • Region: Brookfield

      Financial & listing details

      • Price per square foot: $303/sqft
      • Tax assessed value: $285,450
      • Annual tax amount: $8,777
      • Ownership: Fee Simple

        Estimated market value

        Not available

        Estimated sales range

        Not available

        Not available

        Price history

        DateEventPrice
        3/25/2025Sold$369,000$213/sqft
        Source: MRED as distributed by MLS GRID #12300492 Report a problem
        2/28/2025Contingent$369,000$213/sqft
        Source: MRED as distributed by MLS GRID #12300492 Report a problem
        2/28/2025Listed for sale$369,000+70.8%$213/sqft
        Source: MRED as distributed by MLS GRID #12300492 Report a problem
        10/23/2003Sold$216,000$125/sqft
        Source: Public Record Report a problem

        Public tax history

        YearProperty taxesTax assessment
        2024-- $28,545
        2023$8,777 +17.9%$28,545 +33.9%
        2022$7,444 +3.2%$21,317
        2021$7,214 +1.7%$21,317
        2020$7,090 +0.3%$21,317 -1.5%
        2019$7,070 +4.8%$21,646
        2018$6,750 +4.3%$21,646
        2017$6,474 +3.3%$21,646 +13%
        2016$6,269 +4.8%$19,160
        2015$5,981 +1.2%$19,160
        2014$5,907 -16.1%$19,160 -20.2%
        2013$7,038 +0.2%$24,000
        2012$7,022 +2.7%$24,000
        2011$6,835 +10.5%$24,000 -12.5%
        2010$6,187 +8.8%$27,431
        2009$5,688 +12.8%$27,431 -12%
        2008$5,043 +11%$31,171 +23.9%
        2007$4,545 +9%$25,156
        2006$4,170 +10.9%$25,156
        2005$3,759 +3.5%$25,156 +34.7%
        2004$3,632 +5.8%$18,672
        2003$3,433 +31.4%$18,672
        2002$2,612 +22.1%$18,672 +29%
        2001$2,138 +2.1%$14,471
        2000$2,095 $14,471
        1999$2,095 $14,471
        Find assessor info on the county website

        Monthly payment

        Est. payment

        Payment breakdown

        Explore the cost of this home by adjusting the details. Changes won't be saved.
        All calculations are estimates and provided by Zillow, Inc. for informational purposes only. Actual amounts may vary.
        HOA fees may include property taxes on listings classified as Co-Ops. Contact the listing agent and/or owner for fee details.
        Mortgage interest rates are dependent on a number of factors, including credit score, down payment, and repayment length. Interest rate data provided by Zillow Group Marketplace, Inc. as of 1/1/1970 from various mortgage lenders with which we have lead or other similar arrangements; the Estimated Payment is an average of those rates.
        See how much you could borrow to make a competitive offer.

        Climate risks

        Neighborhood: 60513

        Getting around

        27 / 100
        Car-Dependent
        40 / 100
        Some Transit
        70 / 100
        Very Bikeable

        Nearby schools

        GreatSchools rating
        Schools provided by the listing agent
        • Elementary: Hollywood Elementary School
        • Middle: L J Hauser Junior High School
        • High: Riverside Brookfield Twp Senior
        • District: 96

        Source: MRED as distributed by MLS GRID. This data may not be complete. We recommend contacting the local school district to confirm school assignments for this home.

        A local agent can set up tours, give advice and negotiate with sellers.

        Browse local experts

        Similar homes