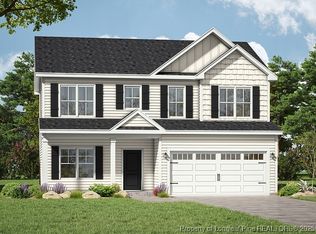
Home is Complete and Ready for a 30 day closing! Introducing the Cooper floor plan by Furr Construction, located in the highly desirable Cape Fear High School district, on a spacious half-acre lot. This charming home greets you with a stunning two-story foyer that opens into a generous great room, ideal for entertaining. The open-concept design connects the great room to the kitchen, which features abundant cabinet and counter space, a walk-in pantry, and easy access to the dining room. Granite countertops are featured throughout the home. The main level also includes a convenient half bath and mudroom. Upstairs, the primary suite includes a large walk-in closet, dual vanities, and a separate shower. Two additional bedrooms share a full bath, and the laundry room is located conveniently on the second floor. This home is currently under construction. Preferred lending by Alpha Mortgage.
Sold for $329,979
$329,979
3839 Hatteras Dr, Fayetteville, NC 28312
3beds
1,888sqft
Single Family Residence
Built in 2025
0.5 Acres Lot
$326,000 Zestimate®
$175/sqft
$1,966 Estimated rent
Home value
$326,000
$297,000 - $359,000
$1,966/mo
Zestimate® history
Owner options
List your home for rent
$1,966/mo
Rent Zestimate®
Find your next renter with Zillow Rental Manager. Plus, with online applications, you can quickly screen prospective tenants – for free.
$1,966/mo
Rent Zestimate®
Refinance and save
$2,290/mo
Est. payment
Refinancing to a lower rate could help reduce your monthly payments and save thousands over the life of the loan.
$2,290/mo
Est. payment
Explore your selling options
Work with a Zillow partner agent
Leverage their expertise and Zillow's premium Showcase listings to get your home seen by more buyers.
Get startedList with your own agent
Get your home in front of millions of buyers by listing it on Zillow.
Learn how to do itSell it yourself
Take full control of how buyers see your home on Zillow by listing For Sale by Owner (FSBO).
List your homeWhat's special
Zillow last checked:
Listing updated:
Listed by:
LAUREN FURR,
COLDWELL BANKER ADVANTAGE - FAYETTEVILLE
Bought with:
Maya Patterson, 360169
COLDWELL BANKER ADVANTAGE - FAYETTEVILLE
Source: LPRMLS,MLS#: 740640 Originating MLS: Longleaf Pine Realtors
Originating MLS: Longleaf Pine RealtorsFacts & features
Interior
Bedrooms & bathrooms
- Bedrooms: 3
- Bathrooms: 3
- Full bathrooms: 2
- 1/2 bathrooms: 1
Heating
- Heat Pump
Cooling
- Central Air
Appliances
- Included: Dishwasher, Microwave, Range
- Laundry: Washer Hookup, Dryer Hookup, Upper Level
Features
- Breakfast Area, Double Vanity, Kitchen Island, Pantry
- Flooring: Carpet, Laminate, Vinyl
- Number of fireplaces: 1
- Fireplace features: Electric
Interior area
- Total interior livable area: 1,888 sqft
Property
Parking
- Total spaces: 2
- Parking features: Attached, Garage
- Attached garage spaces: 2
Features
- Levels: Two
- Stories: 2
- Exterior features: Rain Gutters
Lot
- Size: 0.5 Acres
- Features: 1/4 to 1/2 Acre Lot, Cul-De-Sac, Partially Cleared
Details
- Special conditions: Standard
Construction
Type & style
- Home type: SingleFamily
- Architectural style: Two Story
- Property subtype: Single Family Residence
Materials
- Vinyl Siding
- Foundation: Slab
Condition
- New Construction
- New construction: Yes
- Year built: 2025
Details
- Warranty included: Yes
Utilities & green energy
- Sewer: Septic Tank
- Water: Public
Community & HOA
Community
- Subdivision: Baywood Preserve
HOA
- Has HOA: Yes
- HOA fee: $250 annually
- HOA name: Baywood Preserve
Location
- Region: Fayetteville
Financial & listing details
- Price per square foot: $175/sqft
- Date on market: 3/20/2025
- Cumulative days on market: 235 days
- Listing terms: New Loan
- Inclusions: NONE
- Exclusions: NONE
- Ownership: Less than a year
- Road surface type: Paved
Price history
| Date | Event | Price |
|---|---|---|
| 12/22/2025 | Sold | $329,979$175/sqft |
Source:  LPRMLS #740640 Report a problem LPRMLS #740640 Report a problem | ||
| 11/10/2025 | Pending sale | $329,979$175/sqft |
Source: LPRMLS #740640 Report a problem | ||
| 10/20/2025 | Price change | $329,979-1.5%$175/sqft |
Source: LPRMLS #740640 Report a problem | ||
| 3/20/2025 | Listed for sale | $334,900$177/sqft |
Source: LPRMLS #740640 Report a problem | ||
Public tax history
Tax history is unavailable.
Neighborhood: 28312
Nearby homes
- $349,9004 bd3 ba2.1k sqft2408 Bertha Ln LOT 14, Fayetteville, NC 28312Sold
- $113,2003 bd2 ba1.5k sqft2516 James Dail Rd, Eastover, NC 28312Off Market
- $105,3003 bd1 ba948 sqft2532 James Dail Rd, Eastover, NC 28312Off Market
- $196,4003 bd2 ba2.5k sqft2578 James Dail Rd, Eastover, NC 28312Off Market
- $349,9004 bd3 ba2.1k sqft2408 Bertha Ln, Eastover, NC 28312Sold
- $188,9004 bd2 ba2k sqft4041 Produce Ln, Eastover, NC 28312Off Market
- $136,4003 bd2 ba1.2k sqft2515 James Dail Rd, Eastover, NC 28312Off Market
- $409,9005 bd3 ba2.7k sqft3819 Hatteras Dr LOT 5, Eastover, NC 28312Sold
Nearby schools
GreatSchools rating
- 8/10Eastover Central ElementaryGrades: PK-5Distance: 2.1 mi
- 4/10Mac Williams MiddleGrades: 6-8Distance: 4 mi
- 7/10Cape Fear HighGrades: 9-12Distance: 4.1 mi
Schools provided by the listing agent
- Middle: Mac Williams Middle School
- High: Cape Fear Senior High
Source: LPRMLS. This data may not be complete. We recommend contacting the local school district to confirm school assignments for this home.
Get a cash offer in 3 minutes
Find out how much your home could sell for in as little as 3 minutes with a no-obligation cash offer.
Estimated market value
$326,000
Get a cash offer in 3 minutes
Find out how much your home could sell for in as little as 3 minutes with a no-obligation cash offer.
Estimated market value
$326,000
- North Carolina
- Cumberland County
- Fayetteville
- 28312
- 3839 Hatteras Dr
Nearby cities
Nearby neighborhoods
Nearby zip codes
Other Fayetteville Topics
