Totally remodeled home in the Woods features all of today's modern finishes. 3839 Lazy Creek sits on a .42 acre lot and the pie shaped lot allows for privacy. This home sits back off the street and has a nice entrance with covered front patio. Upon entering the home you notice the updated flooring and neutral color palette. The large living room has a brick wood burning fireplace as a highlight in this room. The wall between the living room and kitchen has been opened up to allow for a better flow between the rooms. The kitchen has had the most dramatic update with new cabinets, appliance, open shelving, backsplash tile, floor tile and quartzite. Through the kitchen is the formal dining room which can also be accessed from the entry way. On one side of the home you have 2 bedrooms that share a remodeled bathroom and the other side features the large master suite with built-ins and a remodeled bathroom. There is also a very large laundry room with additional storage. The 2 car side entry attached garage has a door that leads you to the office area. This room is heated and cooled with plumbing and would make a great office, playroom, or (pool house). The backyard is completely fenced and has a pergola and and extensive area for outside seating. Recent updates include: blinds, recessed lighting, bathroom light fixtures, hardware, plumbing fixtures, quartzite in kitchen, bathrooms, and laundry and new paint throughout, flooring, covered patio, gas appliances and driveway extension.
Sold
Price Unknown
3839 Lazy Creek Dr, Tyler, TX 75707
3beds
2,490sqft
Single Family Residence
Built in 1992
0.43 Acres Lot
$405,800 Zestimate®
$--/sqft
$2,163 Estimated rent
Home value
$405,800
$386,000 - $426,000
$2,163/mo
Zestimate® history
Owner options
List your home for rent
$2,163/mo
Rent Zestimate®
Find your next renter with Zillow Rental Manager. Plus, with online applications, you can quickly screen prospective tenants – for free.
$2,163/mo
Rent Zestimate®
Refinance and save
$55/mo
Est. payment
Refinancing to a lower rate could help reduce your monthly payments and save thousands over the life of the loan.
$55/mo
Est. payment
Explore your selling options
Work with a Zillow partner agent
Leverage their expertise and Zillow's premium Showcase listings to get your home seen by more buyers.
Get startedList with your own agent
Get your home in front of millions of buyers by listing it on Zillow.
Learn how to do itSell it yourself
Take full control of how buyers see your home on Zillow by listing For Sale by Owner (FSBO).
List your homeWhat's special
Modern finishesRecessed lightingOpen shelvingNew paint throughoutFormal dining roomBacksplash tileFloor tile
Zillow last checked:
Listing updated:
Listed by:
Myriah Boles 903-714-9724,
Standard Real Estate
Bought with:
Myriah Boles, TREC# 0515779
Source: GTARMLS,MLS#: 24002027
Facts & features
Interior
Bedrooms & bathrooms
- Bedrooms: 3
- Bathrooms: 2
- Full bathrooms: 2
Rooms
- Room types: 1 Living Area
Primary bedroom
- Features: Master Bedroom Split
Bedroom
- Level: Main
Bedroom 1
- Area: 266
- Dimensions: 19 x 14
Bedroom 2
- Area: 192
- Dimensions: 16 x 12
Bedroom 3
- Area: 156
- Dimensions: 13 x 12
Bathroom
- Features: Shower Only, Shower/Tub, Bar
Dining room
- Features: Separate Formal Dining
- Area: 130
- Dimensions: 13 x 10
Kitchen
- Features: Kitchen/Eating Combo, Breakfast Bar
- Area: 253
- Dimensions: 23 x 11
Living room
- Area: 480
- Dimensions: 30 x 16
Office
- Area: 253
- Dimensions: 23 x 11
Heating
- Central/Electric, Central/Gas
Cooling
- Central Electric, Zoned-2
Appliances
- Included: Range/Oven-Gas, Dishwasher, Disposal, Microwave, Gas Water Heater
Features
- Ceiling Fan(s), Pantry, Kitchen Island
- Flooring: Carpet, Laminate, Tile
- Windows: Blinds, Double Pane Windows
- Attic: Attic Stairs
- Has fireplace: Yes
- Fireplace features: Gas Log
Interior area
- Total structure area: 2,490
- Total interior livable area: 2,490 sqft
Property
Parking
- Total spaces: 2
- Parking features: Garage Faces Side, Door w/Opener w/Controls
- Garage spaces: 2
- Has uncovered spaces: Yes
- Details: Garage Size: 19 x 23
Features
- Levels: One
- Stories: 1
- Patio & porch: Patio Open, Patio Covered
- Exterior features: Sprinkler System, Gutter(s), Lighting
- Pool features: None
- Fencing: Wood
Lot
- Size: 0.43 Acres
- Dimensions: 79 x 165 x 141 x 213
- Features: Irregular Lot
Details
- Additional structures: None
- Parcel number: 150000153915010010
- Special conditions: Homeowner's Assn Dues
Construction
Type & style
- Home type: SingleFamily
- Architectural style: Traditional
- Property subtype: Single Family Residence
Materials
- Brick Veneer
- Foundation: Slab
- Roof: Composition
Condition
- Year built: 1992
Details
- Warranty included: Yes
Utilities & green energy
- Water: Public, Company: City Of Tyler
- Utilities for property: Underground Utilities, Cable Connected, Cable Internet, Cable Available
Community & HOA
Community
- Features: Pool, Green Belt
- Security: Security Lights, Security System
- Subdivision: Woods
HOA
- Has HOA: Yes
- HOA fee: $55 monthly
Location
- Region: Tyler
Financial & listing details
- Tax assessed value: $351,278
- Annual tax amount: $4,613
- Date on market: 9/17/2025
- Listing terms: Conventional,FHA,VA Loan,Must Qualify,Cash
Price history
| Date | Event | Price |
|---|---|---|
| 3/14/2024 | Sold | -- |
Source:  GTARMLS #24002027 Report a problem GTARMLS #24002027 Report a problem | ||
| 2/15/2024 | Listed for sale | $398,000-5%$160/sqft |
Source: GTARMLS #24002027 Report a problem | ||
| 2/13/2024 | Listing removed | -- |
Source: GTARMLS #23012839 Report a problem | ||
| 1/5/2024 | Price change | $419,000-2.3%$168/sqft |
Source: GTARMLS #23012839 Report a problem | ||
| 10/30/2023 | Price change | $429,000-3.6%$172/sqft |
Source: GTARMLS #23012839 Report a problem | ||
| 9/20/2023 | Listed for sale | $445,000+115%$179/sqft |
Source: GTARMLS #23012839 Report a problem | ||
| 3/7/2014 | Listing removed | $207,000$83/sqft |
Source: Wright Phillips & Co. #10037839 Report a problem | ||
| 12/9/2013 | Price change | $207,000-3.7%$83/sqft |
Source: Wright Phillips & Co #10037839 Report a problem | ||
| 11/7/2013 | Price change | $215,000-4.4%$86/sqft |
Source: Wright Phillips & Co #10037839 Report a problem | ||
| 10/13/2013 | Listed for sale | $225,000$90/sqft |
Source: Wright Phillips & Co #10037839 Report a problem | ||
Public tax history
| Year | Property taxes | Tax assessment |
|---|---|---|
| 2024 | $4,627 +10.5% | $351,278 -0.4% |
| 2023 | $4,189 -12.9% | $352,730 +29.2% |
| 2022 | $4,807 -1.8% | $273,074 +8.2% |
| 2021 | $4,893 +5% | $252,333 +4.5% |
| 2020 | $4,662 +8.6% | $241,574 +10.4% |
| 2019 | $4,292 -1.2% | $218,829 +0.8% |
| 2018 | $4,345 +2.3% | $217,193 +1.6% |
| 2017 | $4,247 -6.8% | $213,774 +0.2% |
| 2016 | $4,556 +163.4% | $213,390 +7.4% |
| 2015 | $1,730 | $198,643 |
| 2014 | $1,730 +0.8% | -- |
| 2013 | $1,716 +0.2% | -- |
| 2012 | $1,712 -0.5% | -- |
| 2011 | $1,720 | -- |
| 2010 | -- | $200,723 -3% |
| 2009 | -- | $207,018 0% |
| 2008 | -- | $207,100 +9.3% |
| 2007 | -- | $189,400 |
| 2006 | -- | $189,400 +2.3% |
| 2005 | -- | $185,200 +9.1% |
| 2004 | -- | $169,800 +2.8% |
| 2003 | -- | $165,100 +7.1% |
| 2002 | -- | $154,200 |
| 2001 | -- | $154,200 +6.8% |
| 2000 | -- | $144,400 |
Find assessor info on the county website
Neighborhood: The Woods
Nearby homes
- $388,4003 bd2 ba2.3k sqft3837 Lazy Creek Dr, Tyler, TX 75707Off Market
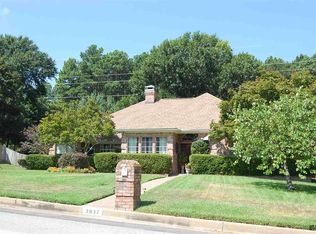
- $391,600-- bd2 ba2.4k sqft3901 Lazy Creek Dr, Tyler, TX 75707Off Market
- $--3 bd3 ba2.2k sqft3903 Lazy Creek Dr, Tyler, TX 75707Sold

- $455,800-- bd2 ba2.6k sqft3835 Lazy Creek Dr, Tyler, TX 75707Off Market
- $335,400-- bd2 ba2k sqft3902 Lazy Creek Dr, Tyler, TX 75707Off Market
- $7,834-- bd-- ba-- sqft3902 Lazy Creek Dr, Tyler, TX 75707Off Market
- $321,9003 bd2 ba2.1k sqft3101 Lakepine Cir, Tyler, TX 75707Off Market
- $--3 bd2 ba2.2k sqft3101 Pine Lake Blvd, Tyler, TX 75709Sold
Nearby schools
GreatSchools rating
- 4/10Clarkston Elementary SchoolGrades: PK-5Distance: 1 mi
- 6/10Hubbard Middle SchoolGrades: 6-8Distance: 1.7 mi
- 6/10Tyler Legacy High SchoolGrades: 9-12Distance: 2.2 mi
Schools provided by the listing agent
- Elementary: Clarkston
- Middle: Moore
- High: Tyler Legacy
Source: GTARMLS. This data may not be complete. We recommend contacting the local school district to confirm school assignments for this home.
Sell for more on Zillow
Get a Zillow Showcase℠ listing at no additional cost and you could sell for .
$405,800
2% more
+$8,116
With Zillow Showcase(estimated)
$413,916
- Texas
- Smith County
- Tyler
- 75707
- The Woods
- 3839 Lazy Creek Dr
Nearby cities
Nearby neighborhoods
Nearby zip codes
Other Tyler Topics
