Skip main navigation
Sold for $640,000
  • $640,000

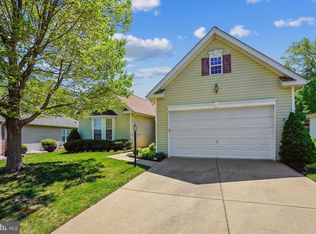
    3839 Mulberry Point Ct, Dumfries, VA 22025

    4beds
    3,424sqft
    Single Family Residence
    Built in 2004
    6,416 Square Feet Lot
    $641,900 Zestimate®
    $187/sqft
    $2,975 Estimated rent

    Home value

    $641,900

    $597,000 - $693,000

    $2,975/mo

    Zestimate® history
    Loading
    Loading...

    Owner options

    List your home for rent

    $2,975/mo

    Rent Zestimate®

    Find your next renter with Zillow Rental Manager. Plus, with online applications, you can quickly screen prospective tenants – for free.

    Learn more

    $2,975/mo

    Rent Zestimate®

    Refinance and save

    $4,198/mo

    Est. payment

    Refinancing to a lower rate could help reduce your monthly payments and save thousands over the life of the loan.

    See today's rates

    $4,198/mo

    Est. payment

    Explore your selling options

    Work with a Zillow partner agent

    Leverage their expertise and Zillow's premium Showcase listings to get your home seen by more buyers.

    Get started

    List with your own agent

    Get your home in front of millions of buyers by listing it on Zillow.

    Learn how to do it

    Sell it yourself

    Take full control of how buyers see your home on Zillow by listing For Sale by Owner (FSBO).

    List your home

    What's special

    Screened-in sunroomFully finished lower levelMain-level livingTrex deckGranite countertopsPatio belowThree spacious bedrooms
    Welcome to the Pinehurst model in Four Seasons — one of the area’s premier 55+ gated communities. With over 3,600 square feet across two finished levels, this thoughtfully designed home delivers the space you want with the convenience of main-level living. The main floor features three spacious bedrooms, including a comfortable primary suite, hardwood floors, granite countertops, custom-built closet, and generous storage throughout. Move-in ready to make your own. Downstairs, a fully finished lower level includes a private fourth bedroom and full bath — ideal for guests, hobbies, or flexible space — plus additional living and storage areas. Outdoor living is where this home truly shines. Enjoy a screened-in sunroom, Trex deck, and patio below. It’s the perfect setup for morning coffee, quiet evenings, or hosting friends without the upkeep of extensive yard work. If you’ve been waiting for space, comfort, and community without compromise, this is it.

    Zillow last checked:

    Listing updated:

    Listed by:

    Daniel Margoupis 703-470-3914,

    Berkshire Hathaway HomeServices PenFed Realty,

    Co-Listing Agent: Christy D. Darrah Margoupis 540-701-5686,

    Berkshire Hathaway HomeServices PenFed Realty

    Bought with:

    Christy Darrah Margoupis, 0225064796

    Berkshire Hathaway HomeServices PenFed Realty

    Source: Bright MLS,MLS#: VAPW2112610MLS Logo

    Facts & features

    Interior

    Bedrooms & bathrooms
    • Bedrooms: 4
    • Bathrooms: 3
    • Full bathrooms: 3
    • Main level bathrooms: 2
    • Main level bedrooms: 3
    Basement
    • Area: 1802
    Heating
    • Forced Air, Natural Gas
    Cooling
    • Central Air, Electric
    Appliances
    • Included: Microwave, Cooktop, Dishwasher, Disposal, Exhaust Fan, Ice Maker, Self Cleaning Oven, Oven/Range - Electric, Refrigerator, Surface Unit, Gas Water Heater
    • Laundry: Hookup, Main Level
    Features
    • Bathroom - Walk-In Shower, Breakfast Area, Combination Kitchen/Living, Dining Area, Entry Level Bedroom, Family Room Off Kitchen, Open Floorplan, Formal/Separate Dining Room, Kitchen - Gourmet, Kitchen - Table Space, Pantry, Primary Bath(s), Walk-In Closet(s)
    • Flooring: Carpet, Ceramic Tile, Hardwood, Vinyl, Wood
    • Basement: Full,Finished,Interior Entry,Rear Entrance,Walk-Out Access,Unfinished,Windows
    • Has fireplace: No
    Interior area
    • Total structure area: 3,604
    • Total interior livable area: 3,424 sqft
    • Finished area above ground: 1,802
    • Finished area below ground: 1,622

    Property

    Parking
    • Total spaces: 4
    • Parking features: Garage Door Opener, Garage Faces Front, Parking Space Conveys, On-site - Sale, Driveway, Attached
    • Attached garage spaces: 2
    • Uncovered spaces: 2
    Accessibility
    • Accessibility features: None
    Features
    • Levels: Two
    • Stories: 2
    • Patio & porch: Deck, Patio, Screened
    • Exterior features: Lawn Sprinkler
    • Pool features: Community
    Lot
    • Size: 6,416 Square Feet
    • Features: Open Lot
    Details
    • Additional structures: Above Grade, Below Grade
    • Parcel number: 8190816921
    • Zoning: PMR
    • Special conditions: Standard

    Construction

    Type & style
    • Home type: SingleFamily
    • Architectural style: Colonial
    • Property subtype: Single Family Residence
    Materials
    • Brick Front
    • Foundation: Slab
    Condition
    • New construction: No
    • Year built: 2004
    Details
    • Builder model: Pinehurst
    • Builder name: Khovanian

    Utilities & green energy

    • Sewer: Public Sewer
    • Water: Public

    Community & HOA

    Community
    • Features: Pool
    • Security: Motion Detectors, Monitored, Smoke Detector(s), Security Gate, Fire Sprinkler System
    • Senior community: Yes
    • Subdivision: Four Seasons In Historic Virginia
    HOA
    • Has HOA: Yes
    • Amenities included: Basketball Court, Billiard Room, Clubhouse, Community Center, Common Grounds, Fitness Center, Game Room, Gated, Jogging Path, Meeting Room, Picnic Area, Party Room, Indoor Pool, Pool, Other
    • Services included: Common Area Maintenance, Management, Pool(s), Recreation Facility, Reserve Funds, Snow Removal, Trash, Insurance, Security
    • HOA fee: $280 monthly
    • HOA name: CARDINAL MANAGEMENT
    Location
    • Region: Dumfries

    Financial & listing details

    • Price per square foot: $187/sqft
    • Tax assessed value: $585,000
    • Annual tax amount: $5,425
    • Date on market: 2/21/2026
    • Listing agreement: Exclusive Right To Sell
    • Listing terms: Cash,Conventional,FHA,VA Loan
    • Ownership: Fee Simple

    Price history

    DateEventPrice
    3/30/2026Sold$640,000-0.1%$187/sqft
    Source: Bright MLS #VAPW2112610 Report a problem
    3/4/2026Contingent$640,950$187/sqft
    Source: Bright MLS #VAPW2112610 Report a problem
    12/12/2025Price change$640,950-2.8%$187/sqft
    Source: Bright MLS #VAPW2095490 Report a problem
    9/26/2025Price change$659,750-1.5%$193/sqft
    Source: Bright MLS #VAPW2095490 Report a problem
    8/25/2025Price change$669,950-1.5%$196/sqft
    Source: Bright MLS #VAPW2095490 Report a problem
    7/28/2025Price change$679,950-2.3%$199/sqft
    Source: Bright MLS #VAPW2095490 Report a problem
    6/20/2025Price change$695,950-2.6%$203/sqft
    Source: Bright MLS #VAPW2095490 Report a problem
    6/12/2025Price change$714,750-1.4%$209/sqft
    Source: Bright MLS #VAPW2095490 Report a problem
    6/1/2025Listed for sale$724,750+23.9%$212/sqft
    Source: Bright MLS #VAPW2095490 Report a problem
    11/7/2022Sold$585,000$171/sqft
    Source: Bright MLS #VAPW2035170 Report a problem
    9/23/2022Contingent$585,000$171/sqft
    Source: Bright MLS #VAPW2035170 Report a problem
    9/13/2022Price change$585,000-6.4%$171/sqft
    Source: Bright MLS #VAPW2035170 Report a problem
    8/5/2022Listed for sale$625,000+87.7%$183/sqft
    Source: Bright MLS #VAPW2035170 Report a problem
    11/18/2009Sold$333,000-4.8%$97/sqft
    Source: Public Record Report a problem
    4/6/2009Listed for sale$349,900-12.1%$102/sqft
    Source: Listhub #PW7023827 Report a problem
    6/23/2004Sold$398,052$116/sqft
    Source: Public Record Report a problem

    Public tax history

    YearProperty taxesTax assessment
    2025$5,736 +8.2%$585,000 +9.7%
    2024$5,304 -4%$533,300 +0.4%
    2023$5,527 -0.9%$531,200 +7.7%
    2022$5,578 -0.2%$493,400 +7.8%
    2021$5,589 +8%$457,600 +9.1%
    2020$5,176 +101.7%$419,600 -1.3%
    2019$2,566 -47.6%$425,000 +4.8%
    2018$4,895 -0.5%$405,400 +4.4%
    2017$4,918 $388,200 -3.5%
    2016$4,918 +10.7%$402,400 +3%
    2015$4,441 $390,600 +10.1%
    2014$4,441 $354,800 +1.6%
    2013-- $349,100 +7.6%
    2012-- $324,300 +10.6%
    2010-- $293,100 +4%
    2009-- $281,700 -20.2%
    2008-- $353,100 -14.3%
    2007-- $412,100 +1%
    2006-- $407,900 +25.5%
    2005-- $325,100
    Find assessor info on the county website

    Neighborhood: 22025

    Nearby schools

    GreatSchools rating
    Schools provided by the listing agent
    • Elementary: Pattie
    • Middle: Graham Park
    • High: Forest Park
    • District: Prince William County Public Schools

    Source: Bright MLS. This data may not be complete. We recommend contacting the local school district to confirm school assignments for this home.

    Get a cash offer in 3 minutes
    Find out how much your home could sell for in as little as 3 minutes with a no-obligation cash offer.
    Estimated market value
    $641,900
    Get a cash offer in 3 minutes
    Find out how much your home could sell for in as little as 3 minutes with a no-obligation cash offer.
    Estimated market value
    $641,900