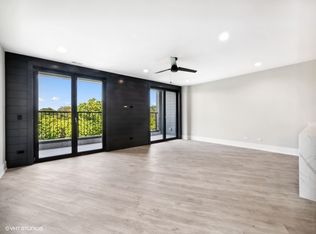
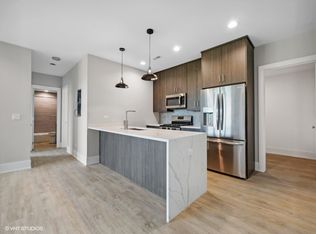

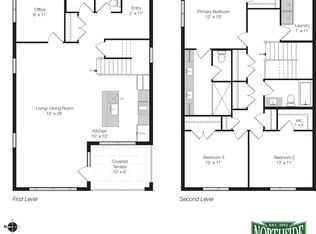
Brand-New Extra-Wide Duplex Down | 3 Bed + Office | 2.5 Bath Welcome to this stunning, condo-quality extra-wide 3-bedroom plus office, 2.5-bath duplex down in a gorgeous new elevator building, located in the highly sought-after Blaine School District. This thoughtfully designed home features designer finishes throughout and an expansive, open layout. The primary suite offers a walk-in closet and a spa-like en-suite bath with double vanity, oversized walk-in shower, and separate water closet. The custom chef's kitchen is equipped with stainless steel appliances, a large waterfall quartz island, tile backsplash, and abundant cabinetry-perfect for cooking and entertaining. Additional highlights include wide-plank oak flooring, custom closet systems, intercom, window coverings, and a spacious laundry room with full-size washer and dryer. Outdoor Living: Enjoy a large private covered deck with excellent natural light-ideal for relaxing or entertaining. Parking: Garage and outdoor parking available. This exceptional home offers unmatched style, space, and convenience. Schedule your private tour today. Living Room (20X20) 3rd Level Vinyl Kitchen (14X17) 3rd Level Vinyl Laundry (7X5) 4th Level Tile 2nd Bedroom (11X11) 4th Level Vinyl Office (8X10) 3rd Level Vinyl Terrace (10X8) 3rd Level Tile Dining Room (COMBO) 3rd Level Vinyl Master Bedroom (12X14) 4th Level Vinyl 3rd Bedroom (12X11) 4th Level Vinyl Storage (3X8) Lower Vinyl Foyer (7X7) 3rd Level Vinyl Additional Rooms Storage, Office, Foyer, Terrace Interior Property Features Hardwood Floors, Paneling Unit Floor Level 3 Rooms 7 Master Bedroom Bath Full Bath Amenities Separate Shower, Double Sink Appliances Oven/Range, Microwave, Dishwasher, Refrigerator, Washer, Dryer, Disposal, All Stainless Steel Kitchen Appliances, Intercom, Gas Oven Kitchen Eating Area-Table Space, Island, Pantry-Closet, Custom Cabinetry Dining Combined w/ LivRm Laundry Features In Unit Dining Combined w/ LivRm Laundry Features In Unit Garage On-Site Yes Garage Type Attached # Garage Spaces 1 Garage Details Garage Door Opener(s), Heated Air Conditioning Central Air Water Public Sewer Sewer-Public Heat/Fuel Gas, Forced Air Pets Allowed Yes Max Pet Weight 999 Pet Information Cats OK, Dogs OK, Pet Count Limitation, Pet Weight Limitation General Information Commuter Bus, Commuter Train, Non-Smoking Unit Monthly Rent Incl: Water, Scavenger, Exterior Maintenance, Lawn Care, Snow Removal, Sewer, Trash Collection Exterior Property Features Private Entrance Parking Garage, Exterior Space(s) Is Parking Included in Price No # Garage Spaces 1 Garage Details Garage Door Opener(s), Heated
This property is off market, which means it's not currently listed for sale or rent on Zillow. This may be different from what's available on other websites or public sources.