COME AND EXPERIENCE THE "SUBURBAN, PEACEFUL SERENITY" AND YET THIS HOME IS LOCATED IN THE CITY. PERFECT FOR CITY WORKERS! COME GET THIS EXTREMELY WELL MAINTAINED BRICK RANCH THAT HAS TWO VERY GOOD SIZED BEDROOMS, TWO FULL BATHS, FORCED AIR HEAT & AIR CONDITIONING. THIS GREAT HOME HAS A BEAUTIFUL FRONT BAY WINDOW THAT LETS IN PLENTY OF SUNLIGHT AS IT WELCOMES YOU INTO A LARGE LIVING ROOM SHOWCASING NEWER CARPETING WITH HARDWOOD FLOORING UNDERNEATH. YOU'LL NOTICE THE NEW CANNED LIGHTING THROUGHOUT AS IT BRIGHTENS UP THE HOME VERY NICELY. YOU'LL ALSO NOTICE THE CORIAN COUNTERTOPS THAT SURROUND THE CABINETRY AS YOU ENTER THE KITCHEN THAT HAS A LARGE AREA FOR A DINNER TABLE. THE SS FRIDGE AND SS DISHWASHER IS INCLUDED. ALSO HAS A BUILT-IN MICROWAVE AND STANDARD OVEN. NEED MORE BRS? THERE IS A FINISHED BASEMENT THAT ONLY REQUIRES VERY LITTLE TRANSITIONING, SHOULD YOU DECIDE TO UPDATE FROM THE WALL PANELLING TO A DRYWALL FINISH, BUT IS COMPLETE WITH A NEWER STANDUP SHOWER AND FULL OPEN AREA THAT'S USED AS A FAMILY/REC AREA. THE LOWER LEVEL DINING RM TABLE AND 8 CHAIRS STAY AS WELL. FOR THOSE SUMMER DAYS, YOU'LL ENJOY A TWO-TIERED DECK, A VERY DECENT SIZED YARD AND A 2.5 CAR GARAGE PLUS A CARPORT. THERE IS A FLOOD CONTROL/CHECK VALVE SYSTEM IN PLACE FOR PEACE OF MIND. LOCATED ONLY 10 MINS AWAY FROM THE HARLEM/IRVING SHOPPING PLAZA, THE I-294 OR I-90 EXPRESSWAYS, THE METRA, FOREST PRESERVES, SCHOOLS, ETC. HMMM...I THINK YOU BETTER HURRY! 24HR APPT NOTICE APPRECIATED!
Closed
$355,000
3839 N Cumberland Ave, Chicago, IL 60634
2beds
1,400sqft
Single Family Residence
Built in 1960
3,750 Square Feet Lot
$362,400 Zestimate®
$254/sqft
$2,614 Estimated rent
Home value
$362,400
$326,000 - $399,000
$2,614/mo
Zestimate® history
Owner options
List your home for rent
$2,614/mo
Rent Zestimate®
Find your next renter with Zillow Rental Manager. Plus, with online applications, you can quickly screen prospective tenants – for free.
$2,614/mo
Rent Zestimate®
Refinance and save
$2,537/mo
Est. payment
Refinancing to a lower rate could help reduce your monthly payments and save thousands over the life of the loan.
$2,537/mo
Est. payment
Explore your selling options
Work with a Zillow partner agent
Leverage their expertise and Zillow's premium Showcase listings to get your home seen by more buyers.
Get startedList with your own agent
Get your home in front of millions of buyers by listing it on Zillow.
Learn how to do itSell it yourself
Take full control of how buyers see your home on Zillow by listing For Sale by Owner (FSBO).
List your homeWhat's special
Zillow last checked:
Listing updated:
Listed by:
Rogelio Castro 773-704-0279,
Area Real Estate, LLC
Bought with:
Mark Lojo
Habloft LLC
Source: MRED as distributed by MLS GRID,MLS#: 11958333
Facts & features
Interior
Bedrooms & bathrooms
- Bedrooms: 2
- Bathrooms: 2
- Full bathrooms: 2
Rooms
- Room types: Recreation Room
Primary bedroom
- Features: Flooring (Carpet), Window Treatments (Blinds)
- Level: Main
- Area: 143 Square Feet
- Dimensions: 11X13
Bedroom 2
- Features: Flooring (Carpet), Window Treatments (Blinds)
- Level: Main
- Area: 121 Square Feet
- Dimensions: 11X11
Family room
- Features: Flooring (Carpet)
- Level: Basement
- Area: 260 Square Feet
- Dimensions: 13X20
Kitchen
- Features: Kitchen (Eating Area-Table Space, Granite Counters), Flooring (Ceramic Tile), Window Treatments (Blinds)
- Level: Main
- Area: 200 Square Feet
- Dimensions: 10X20
Laundry
- Features: Flooring (Ceramic Tile)
- Level: Basement
- Area: 80 Square Feet
- Dimensions: 8X10
Living room
- Features: Flooring (Carpet), Window Treatments (Blinds)
- Level: Main
- Area: 247 Square Feet
- Dimensions: 13X19
Recreation room
- Features: Flooring (Carpet)
- Level: Basement
- Area: 240 Square Feet
- Dimensions: 12X20
Heating
- Natural Gas, Forced Air
Cooling
- Central Air
Appliances
- Included: Microwave, Refrigerator, Freezer, Washer, Dryer, Oven, Electric Cooktop, Humidifier
- Laundry: Gas Dryer Hookup, Sink
Features
- 1st Floor Bedroom, 1st Floor Full Bath, Paneling
- Flooring: Hardwood, Carpet
- Windows: Window Treatments
- Basement: Finished,Rec/Family Area,Storage Space,Full
Interior area
- Total structure area: 0
- Total interior livable area: 1,400 sqft
Property
Parking
- Total spaces: 2.5
- Parking features: Garage Door Opener, Carport, On Site, Garage Owned, Detached, Garage
- Garage spaces: 2.5
- Has uncovered spaces: Yes
Accessibility
- Accessibility features: No Disability Access
Features
- Stories: 1
- Patio & porch: Deck
- Fencing: Fenced,Wood
Lot
- Size: 3,750 Square Feet
- Dimensions: 30 X 125
Details
- Additional structures: Garage(s)
- Parcel number: 12232080080000
- Special conditions: None
Construction
Type & style
- Home type: SingleFamily
- Architectural style: Ranch,Step Ranch
- Property subtype: Single Family Residence
Materials
- Brick
- Foundation: Concrete Perimeter
- Roof: Asphalt
Condition
- New construction: No
- Year built: 1960
Details
- Builder model: BRICK RANCH
Utilities & green energy
- Electric: Circuit Breakers, 100 Amp Service
- Sewer: Public Sewer
- Water: Public
Community & HOA
Community
- Features: Sidewalks, Street Lights, Street Paved
HOA
- Services included: None
Location
- Region: Chicago
Financial & listing details
- Price per square foot: $254/sqft
- Annual tax amount: $4,400
- Date on market: 1/9/2024
- Listing terms: VA
- Ownership: Fee Simple
Price history
| Date | Event | Price |
|---|---|---|
| 4/8/2024 | Sold | $355,000-1.4%$254/sqft |
Source:  MRED as distributed by MLS GRID #11958333 Report a problem MRED as distributed by MLS GRID #11958333 Report a problem | ||
| 3/17/2024 | Pending sale | $359,900$257/sqft |
Source: MRED as distributed by MLS GRID #11958333 Report a problem | ||
| 3/1/2024 | Contingent | $359,900$257/sqft |
Source: MRED as distributed by MLS GRID #11958333 Report a problem | ||
| 1/9/2024 | Listed for sale | $359,900$257/sqft |
Source: MRED as distributed by MLS GRID #11958333 Report a problem | ||
Public tax history
Tax history is unavailable.
Neighborhood: Irving Woods
Nearby homes
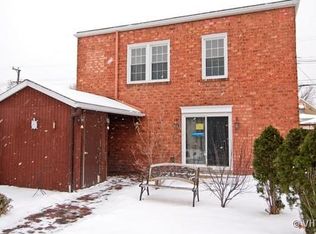
- $363,6002 bd2 ba-- sqft3841 N Cumberland Ave, Chicago, IL 60634Off Market
- $327,7003 bd1 ba1k sqft3843 N Cumberland Ave, Chicago, IL 60634Off Market

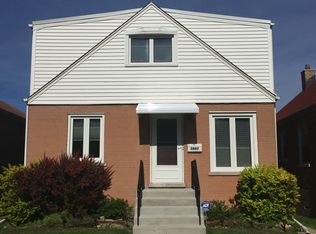
- $387,3003 bd2 ba1k sqft3831 N Cumberland Ave, Chicago, IL 60634Off Market

- $611,9005 bd4 ba2.5k sqft3847 N Cumberland Ave, Chicago, IL 60634Off Market
- $332,8003 bd1 ba1.1k sqft3859 N Pueblo Ave, Chicago, IL 60634Off Market
- $416,0005 bd2 ba705 sqft3855 N Pueblo Ave, Chicago, IL 60634Off Market
- $332,7003 bd1 ba-- sqft3849 N Cumberland Ave, Chicago, IL 60634Off Market
- $373,6002 bd2 ba1k sqft3825 N Cumberland Ave, Chicago, IL 60634Off Market
Nearby schools
GreatSchools rating
- 8/10Canty Elementary SchoolGrades: PK-8Distance: 0.4 mi
- 1/10Steinmetz Academic Centre High SchoolGrades: 9-12Distance: 2.9 mi
Schools provided by the listing agent
- District: 299
Source: MRED as distributed by MLS GRID. This data may not be complete. We recommend contacting the local school district to confirm school assignments for this home.
Get a cash offer in 3 minutes
Find out how much your home could sell for in as little as 3 minutes with a no-obligation cash offer.
Estimated market value
$362,400
Get a cash offer in 3 minutes
Find out how much your home could sell for in as little as 3 minutes with a no-obligation cash offer.
Estimated market value
$362,400
- Illinois
- Cook County
- Chicago
- 60634
- Irving Woods
- 3839 N Cumberland Ave
Nearby cities
Nearby neighborhoods
Nearby zip codes
Other Chicago Topics
