Skip main navigation
Off market
  • $296,300

    3839 NW 67th Ter, Bell, FL 32619

    3beds
    2baths
    1,512sqft
    MobileManufactured
    Built in 1994
    0.53 Acres Lot
    $296,300 Zestimate®
    $196/sqft
    $1,969 Estimated rent

    Home value

    $296,300

    $273,000 - $320,000

    $1,969/mo

    Zestimate® history
    Loading
    Loading...

    Owner options

    List your home for rent

    $1,969/mo

    Rent Zestimate®

    Find your next renter with Zillow Rental Manager. Plus, with online applications, you can quickly screen prospective tenants – for free.

    Learn more

    $1,969/mo

    Rent Zestimate®

    Refinance and save

    $1,982/mo

    Est. payment

    Refinancing to a lower rate could help reduce your monthly payments and save thousands over the life of the loan.

    See today's rates

    $1,982/mo

    Est. payment

    Explore your selling options

    Work with a Zillow partner agent

    Leverage their expertise and Zillow's premium Showcase listings to get your home seen by more buyers.

    Get started

    List with your own agent

    Get your home in front of millions of buyers by listing it on Zillow.

    Learn how to do it

    Sell it yourself

    Take full control of how buyers see your home on Zillow by listing For Sale by Owner (FSBO).

    List your home

    What's special

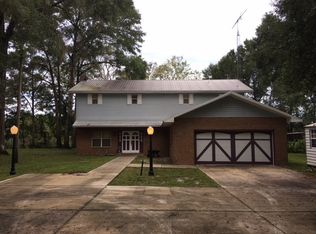
    PRICE REDUCED (From $249,900)--Well-kept turn-key-ready Modular-blt. 3BR/2BA split-plan home for sale, along the majestic Suwannee River, at "high & dry" Rock Bluff-area of Gilchrist Co. The 0.53-acre tract has 100' of frontage along waterfront, w/ great views from the river-deck/screened-porch at the home, and then deck/staircase down to the river. Inside is very spacious, w/ large living/dining combo room (accesses to the back porch/deck), full Kitchen w/ eat-in-area, large Main BR/BA suite (dual sinks/garden tub/separate shower in BA) and lots more. Property also has storage outbuildings, double-wide front att. carport; all nearby to Co.-public-park w/ river-boat-ramp, general-store/restaurant, fishing--call/email today for all details!!

    This property is off market, which means it's not currently listed for sale or rent on Zillow. This may be different from what's available on other websites or public sources.

    Facts & features

    Interior

    Bedrooms & bathrooms
    • Bedrooms: 3
    • Bathrooms: 2
    Heating
    • Other
    Cooling
    • Central
    Appliances
    • Included: Dryer, Refrigerator
    Features
    • Blinds, Split Floor Plan, Wood Cabinets, Living Room, Eat-in Kitchen, Window Treatment, Separate Dining Room, Ceiling Fans, Walk-in Closet(s), Laundry/Utility Room
    • Flooring: Tile, Carpet, Linoleum / Vinyl
    Interior area
    • Total interior livable area: 1,512 sqft

    Property

    Parking
    • Parking features: Carport, Garage - Attached
    Features
    • Exterior features: Other
    • Waterfront features: Other
    Lot
    • Size: 0.53 Acres
    • Topography: Topo Mix, Rolling
    Details
    • Parcel number: 160814016100010050

    Construction

    Type & style
    • Home type: MobileManufactured
    Materials
    • Foundation: Slab
    • Roof: Composition
    Condition
    • Year built: 1994

    Community & neighborhood

    Location
    • Region: Bell

    Other

    Other facts
    • Exterior Design: Modular
    • Waterfront Features: Other
    • Exterior Features: Open Deck, Outdoor Lights, Enclosed Porch, Utility Building, Screened Porch
    • Landscaping: Trees, Underbrushed, Partially Landscaped, Pasture
    • Roof: Shingle
    • Road Type: County Road, Maintained, Limerock
    • Construction: Vinyl Siding
    • Flooring: Carpet, Vinyl, Tile
    • Driveway: Dirt
    • Master Bedroom: 1 Master Suite, Walk-in Closet
    • Interior Features: Blinds, Split Floor Plan, Wood Cabinets, Living Room, Eat-in Kitchen, Window Treatment, Separate Dining Room, Ceiling Fans, Walk-in Closet(s), Laundry/Utility Room
    • Equipment/Appliances: Refrigerator, Range Hood, Dryer, Smoke Detector, TV Antenna, Satellite Dish, Washer - Front Load, Range - Electric
    • Lot Description: Rectangular, Typical
    • Topography: Topo Mix, Rolling
    • Master Bath: Dual Sinks, Separate Tub & Shower, Garden Tub, Walk-in Shower
    • Ceilings: Standard, 9+ Ft High
    • Water Name: Suwannee River, River Front, River Access
    • Parking: 2 Car Attached Carport
    • Foundation: Other, Precast
    • Heating: Central H/C-Electric
    • Windows/Doors: Single Pane
    • Water Sources: Well
    • Possession: Close Plus 30 Days
    • Sewer Type: Septic Tank
    • Cooling: Pillar/Post/Pier, Crawl Space
    • Parcel ID: 160814-016100010050
    • Legal Description: Lot 5, Block 1, Suwannee River Highlands Subd.

    Price history

    DateEventPrice
    8/12/2020Sold$200,000-11.1%$132/sqft
    Source: Public Record Report a problem
    5/5/2020Listing removed$224,900$149/sqft
    Source: Pristine Country Realty #777418 Report a problem
    9/4/2019Listed for sale$224,900$149/sqft
    Source: Pristine Country Realty #777418 Report a problem

    Public tax history

    YearProperty taxesTax assessment
    2024$2,868 +5.9%$208,300 +3%
    2023$2,707 -19%$202,233 -3.5%
    2022$3,343 +7.5%$209,460 +17.3%
    2021$3,110 +6.6%$178,494 +9.1%
    2020$2,917 +7.8%$163,667 +9.7%
    2019$2,706 $149,237 +18.5%
    2018$2,706 -1.9%$125,968 -15.2%
    2017$2,760 $148,549 -7.7%
    2016$2,760 -9.1%$161,001 -7.8%
    2015$3,036 -4.3%$174,562 +0.5%
    2014$3,170 $173,756 -0.7%
    2013$3,170 $175,002 -0.7%
    2012-- $176,246 -7.9%
    2011-- $191,452 -9.1%
    2010-- $210,700 -7.1%
    2009-- $226,731 +25.5%
    2007-- $180,688 +14.3%
    2006-- $158,060 +28.5%
    2005-- $123,004 +3.7%
    2004-- $118,607 +0.8%
    2003-- $117,720 +12.9%
    2002-- $104,302 +12.3%
    2001-- $92,901 +14.8%
    2000-- $80,912

    Find assessor info on the county website

    Neighborhood: 32619

    Nearby schools

    GreatSchools rating
    Schools provided by the listing agent
    • District: Gilchrist

    Source: The MLS. This data may not be complete. We recommend contacting the local school district to confirm school assignments for this home.