Skip main navigation
Off market
  • $410,900

    3839 NW 94th St, Kansas City, MO 64154

    3beds
    1,400sqft
    Townhouse
    Built in ----
    -- sqft lot
    $410,900 Zestimate®
    $294/sqft
    $2,024 Estimated rent

    Home value

    $410,900

    $366,000 - $468,000

    $2,024/mo

    Zestimate® history
    Loading
    Loading...

    Owner options

    List your home for rent

    $2,024/mo

    Rent Zestimate®

    Find your next renter with Zillow Rental Manager. Plus, with online applications, you can quickly screen prospective tenants – for free.

    Learn more

    $2,024/mo

    Rent Zestimate®

    Refinance and save

    $2,638/mo

    Est. payment

    Refinancing to a lower rate could help reduce your monthly payments and save thousands over the life of the loan.

    See today's rates

    $2,638/mo

    Est. payment

    Explore your selling options

    Work with a Zillow partner agent

    Leverage their expertise and Zillow's premium Showcase listings to get your home seen by more buyers.

    Get started

    List with your own agent

    Get your home in front of millions of buyers by listing it on Zillow.

    Learn how to do it

    Sell it yourself

    Take full control of how buyers see your home on Zillow by listing For Sale by Owner (FSBO).

    List your home

    What's special

    Finished basementOpen-concept floorplanUpdated kitchenStone countertopsPremium hardwood flooringWalk-in pantryCentral-island space

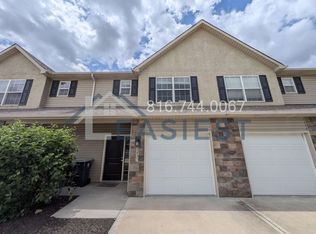
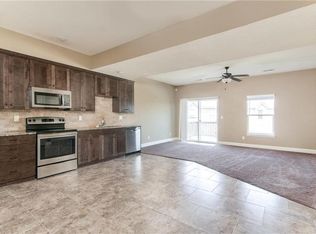
    ALL RENTERS: SCHEDULE RIGHT NOW by calling or by visiting Leasiest on the web! 4-bedroom/3-bath home in Blue Springs! Just a short walk from Lake Vista Trail, this 4-bedroom home features premium hardwood flooring throughout the main living areas. An open-concept floorplan with front-to-back windows allows for loads of natural light throughout the day. Dedicated spaces for living & dining are situated just off the updated kitchen. Kitchen offers central-island space, stone countertops, a walk-in pantry and comes equipped with refrigerator, stove & dishwasher for tenant use! 3 bedrooms and 1st full bathroom are located on the main (upper) floor. Primary bedroom features its own, private en-suite 2nd full bathroom with soaker tub. A 4th bedroom and 3rd full bathroom can be found in the finished basement. A large 3-car garage will fit many various vehicles & toys. A concrete deck off the rear of the home is ideal for relaxation or entertaining alike. Get your appointment to see this home booked today! **PLEASE NOTE THAT THE PET POLICY ON THIS WEBSITE IS NOT ACCURATE. PLEASE SEE THE LEASIEST WEBSITE FOR FULL PET POLICY** Please see the Leasiest website for full listing details. Information found on 3rd-party websites is not guaranteed to be accurate or reliable. - Requirements to qualify: - Applicants must make 2.5X the monthly rent (NET) individually, or as a group. Proof of income required. - Applicants must have no Evictions, Foreclosures or Bankruptcies within the past 1 years. Beyond 1 years we work with them case-by-case, but Evictions must be paid in full. - Applicants must have favorable landlord reference(s) - Applicants must have reasonable creditworthiness, or valid explanation for detrimental credit issues - Every Applicant over the age of 18 will need a completed application Tenant responsible for all utilities and lawn/snow maintenance.

    This property is off market, which means it's not currently listed for sale or rent on Zillow. This may be different from what's available on other websites or public sources.
    Zillow last checked:

    Listing updated:

    Source: Zillow Rentals

    Facts & features

    Interior

    Bedrooms & bathrooms
    • Bedrooms: 3
    • Bathrooms: 3
    • Full bathrooms: 2
    • 1/2 bathrooms: 1
    Rooms
    • Room types: []
    Heating
    • Forced Air
    Cooling
    • Central Air
    Appliances
    • Included: Dishwasher, Microwave, Refrigerator
    • Laundry: Hookups
    Features
    • WD Hookup
    • Flooring: Carpet, Hardwood
    Interior area
    • Total interior livable area: 1,400 sqft

    Property

    Parking
    • Parking features: Attached
    • Has attached garage: Yes
    • Details: Contact manager
    Features
    • Exterior features: Bicycle storage, Heating system: Forced Air, No Utilities included in rent

    Construction

    Type & style
    • Home type: Townhouse
    • Property subtype: Townhouse

    Community & HOA

    Community
    • Deposit fee: $1,695
    Location
    • Region: Kansas City

    Financial & listing details

    • Price per square foot: $294/sqft
    • Date on market: 12/26/2024
    • Date available: 12/26/2024
    • Lease term: 1 Year

    Price history

    DateEventPrice
    1/10/2025Listing removed$1,695$1/sqft
    Source: Zillow Rentals Report a problem
    12/26/2024Listed for rent$1,695$1/sqft
    Source: Zillow Rentals Report a problem
    12/21/2024Listing removed$1,695$1/sqft
    Source: Zillow Rentals Report a problem
    11/13/2024Price change$1,695-5.6%$1/sqft
    Source: Zillow Rentals Report a problem
    10/5/2024Price change$1,795-5.3%$1/sqft
    Source: Zillow Rentals Report a problem
    9/24/2024Listed for rent$1,895+46.3%$1/sqft
    Source: Zillow Rentals Report a problem
    12/4/2018Listing removed$1,295$1/sqft
    Source: CJ Real Estate, Inc Report a problem
    11/30/2018Price change$1,295-5.8%$1/sqft
    Source: Zillow Rental Network Report a problem
    10/2/2018Listed for rent$1,375$1/sqft
    Source: HomeRiver Group - Kansas City Report a problem

    Public tax history

    Tax history is unavailable.

    Neighborhood: Coves North

    Nearby schools

    GreatSchools rating
    Get a cash offer in 3 minutes
    Find out how much your home could sell for in as little as 3 minutes with a no-obligation cash offer.
    Estimated market value
    $410,900
    Get a cash offer in 3 minutes
    Find out how much your home could sell for in as little as 3 minutes with a no-obligation cash offer.
    Estimated market value
    $410,900