Welcome home to 3839 NW Dondee Ln, where comfort, peace of mind, and thoughtful updates come together in the heart of the highly sought-after Seaman School District. Step inside to an inviting main level filled with natural light and a layout design for real life. The spacious living area flows seamlessly into the kitchen space, creating an effortless place to gather, unwind, and make everyday memories. Downstairs, the fully finished rec room provides even more room to spread out. Movie nights, game days, and cozy winter evenings all have a place here. The 4th bedroom is generously sized with 2 closets, but does not have a window. The laundry is conveniently located on the main floor along with 3 additional bedrooms. Outside, the fenced backyard is ready for pets, playtime, or peaceful evenings under the sunset. It’s the kind of space that feels good to come home to. Enjoy peace of mind with a brand-new roof being installed prior to closing. And even better, specials pay off in 2025 giving you financial breathing room as you settle in. Homes in this location, with this level of care, don’t come around often. Come experience the comfort and possibility waiting for you. Check out either open house on Friday 11/14 from 5:30-6:30 or Sunday 11/16 from 12:30-2
Sold
Price Unknown
3839 NW Dondee Ln, Topeka, KS 66618
4beds
1,850sqft
Single Family Residence, Residential
Built in 2006
8,276 Square Feet Lot
$263,000 Zestimate®
$--/sqft
$2,415 Estimated rent
Home value
$263,000
$224,000 - $310,000
$2,415/mo
Zestimate® history
Owner options
List your home for rent
$2,415/mo
Rent Zestimate®
Find your next renter with Zillow Rental Manager. Plus, with online applications, you can quickly screen prospective tenants – for free.
$2,415/mo
Rent Zestimate®
Refinance and save
Refinancing to a lower rate could help reduce your monthly payments and save thousands over the life of the loan.
Explore your selling options
Work with a Zillow partner agent
Leverage their expertise and Zillow's premium Showcase listings to get your home seen by more buyers.
Get startedList with your own agent
Get your home in front of millions of buyers by listing it on Zillow.
Learn how to do itSell it yourself
Take full control of how buyers see your home on Zillow by listing For Sale by Owner (FSBO).
List your homeWhat's special
Fully finished rec room
Zillow last checked:
Listing updated:
Listed by:
Amber Smith 785-969-0963,
KW One Legacy Partners, LLC
Bought with:
Carlene Claspill, 20190442
Stone & Story RE Group, LLC
Source: Sunflower AOR as distributed by MLS GRID,MLS#: 242188
Facts & features
Interior
Bedrooms & bathrooms
- Bedrooms: 4
- Bathrooms: 3
- Full bathrooms: 3
Rooms
- Room types: 1st Floor Primary Bedroom, Primary Bath, Rec Room, Pantry, 1st Fl Full Bath
Primary bedroom
- Level: Main
- Area: 174.2
- Dimensions: 13.4 x 13
Bedroom 2
- Level: Main
- Area: 122.96
- Dimensions: 11.6 x 10.6
Bedroom 3
- Level: Main
- Area: 110.24
- Dimensions: 10.6 x 10.4
Bedroom 4
- Level: Basement
- Dimensions: 17.3 x 12.4 - no window
Kitchen
- Level: Main
- Area: 98.7
- Dimensions: 10.5 x 9.4
Laundry
- Level: Main
- Area: 46.2
- Dimensions: 7.0 x 6.6
Living room
- Level: Main
- Area: 241.56
- Dimensions: 18.3 x 13.2
Heating
- Has Heating (Unspecified Type)
Cooling
- Central Air
Appliances
- Included: Microwave, Dishwasher, Refrigerator
- Laundry: Main Level
Features
- Flooring: Vinyl, Ceramic Tile, Laminate, Carpet
- Basement: Sump Pump,Concrete,Full,Partially Finished
- Has fireplace: No
Interior area
- Total structure area: 1,850
- Total interior livable area: 1,850 sqft
- Finished area above ground: 1,250
- Finished area below ground: 600
Property
Parking
- Total spaces: 2
- Parking features: Attached
- Attached garage spaces: 2
Features
- Patio & porch: Deck
- Has spa: Yes
- Spa features: Bath
- Fencing: Fenced
Lot
- Size: 8,276 Square Feet
Details
- Parcel number: R7459
- Special conditions: Standard,Arm's Length
Construction
Type & style
- Home type: SingleFamily
- Architectural style: Ranch
- Property subtype: Single Family Residence, Residential
Materials
- Frame
- Roof: Composition
Condition
- Year built: 2006
Community & HOA
Community
- Subdivision: Cherry Creek
HOA
- Has HOA: No
Location
- Region: Topeka
Financial & listing details
- Tax assessed value: $240,240
- Annual tax amount: $5,395
- Date on market: 11/14/2025
- Cumulative days on market: 4 days
Price history
| Date | Event | Price |
|---|---|---|
| 12/19/2025 | Sold | -- |
Source:  Sunflower AOR as distributed by MLS GRID #242188 Report a problem Sunflower AOR as distributed by MLS GRID #242188 Report a problem | ||
| 11/18/2025 | Pending sale | $259,000$140/sqft |
Source: Sunflower AOR as distributed by MLS GRID #242188 Report a problem | ||
| 11/14/2025 | Listed for sale | $259,000+53.3%$140/sqft |
Source: Sunflower AOR as distributed by MLS GRID #242188 Report a problem | ||
| 9/5/2018 | Sold | -- |
Source: Agent Provided Report a problem | ||
| 7/19/2018 | Price change | $168,900-2.4%$91/sqft |
Source: REECENICHOLS TOPEKA ELITE #202028 Report a problem | ||
| 6/19/2018 | Listed for sale | $173,000$94/sqft |
Source: ReeceNichols Topeka Elite #202028 Report a problem | ||
Public tax history
| Year | Property taxes | Tax assessment |
|---|---|---|
| 2025 | $5,523 +2.4% | $27,628 +3% |
| 2024 | $5,396 +1.5% | $26,823 +3.5% |
| 2023 | $5,316 +5.9% | $25,915 +11% |
| 2022 | $5,020 +6.4% | $23,347 +12% |
| 2021 | $4,718 | $20,846 +5% |
| 2020 | -- | $19,854 +4% |
| 2019 | $2,415 -20.3% | $19,090 +18.8% |
| 2018 | $3,031 -23.8% | $16,066 +2% |
| 2017 | $3,978 +1.4% | $15,751 +7.1% |
| 2014 | $3,924 | $14,709 |
| 2010 | -- | $14,709 |
| 2008 | -- | $14,709 +2% |
| 2007 | -- | $14,421 |
Find assessor info on the county website
Neighborhood: 66618
Nearby homes
- $312,6003 bd3 ba2.4k sqft3843 NW Dondee Ln, Topeka, KS 66618Off Market
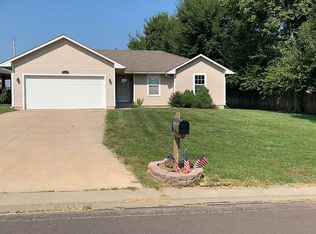
- $--3 bd2 ba2.3k sqft3832 NW Cherry Creek Dr, Topeka, KS 66618Sold
- $298,3003 bd2 ba1.4k sqft3834 NW Cherry Creek Dr, Topeka, KS 66618Off Market

- $--3 bd2 ba1.5k sqft3842 NW Cherry Creek Dr, Topeka, KS 66618Sold

- $265,1003 bd3 ba1.6k sqft3848 NW Cherry Creek Dr, Topeka, KS 66618Off Market
- $297,5003 bd2 ba1.3k sqft3836 NW Dondee Ln, Topeka, KS 66618Off Market
- $250,4003 bd2 ba1.1k sqft3832 NW Dondee Ln, Topeka, KS 66618Off Market
- $68,940-- bd-- ba-- sqftNW Dondee Ln, Topeka, KS 66618Off Market
Nearby schools
GreatSchools rating
- 7/10West Indianola Elementary SchoolGrades: K-6Distance: 0.9 mi
- 6/10Seaman Middle SchoolGrades: 7-8Distance: 3.3 mi
- 6/10Seaman High SchoolGrades: 9-12Distance: 2.5 mi
Schools provided by the listing agent
- Elementary: West Indianola Elementary School/USD 345
- Middle: Seaman Middle School/USD 345
- High: Seaman High School/USD 345
Source: Sunflower AOR as distributed by MLS GRID. This data may not be complete. We recommend contacting the local school district to confirm school assignments for this home.
Sell for more on Zillow
Get a Zillow Showcase℠ listing at no additional cost and you could sell for .
$263,000
2% more
+$5,260
With Zillow Showcase(estimated)
$268,260
- Kansas
- Shawnee County
- Topeka
- 66618
- 3839 NW Dondee Ln
Nearby cities
Nearby neighborhoods
Nearby zip codes
Other Topeka Topics
