Perfectly positioned to enjoy all the amenities of sought-after Aurora Shores, this charming 3-bedroom, 2 full bath ranch offers comfort, style, and resort-style living all in one. From the moment you step inside, you’ll be captivated by the soaring ceilings, stunning stone gas fireplace, and abundant natural light streaming through oversized windows.
The open dining area flows seamlessly into the beautifully updated kitchen featuring granite countertops, stainless steel appliances, and modern finishes. Updated flooring and renovated bathrooms add to the home’s fresh, move-in-ready appeal.
The spacious owner’s suites includes a private full bath and walk-in closet, creating the perfect retreat. Additional full hall bath and secondary bedrooms complete the first floor. Downstairs, the finished basement with glass block windows provides additional living space, including a dedicated home office and the opportunity to customize flooring to your taste. Storage and utility areas offer even more functionality. Furnace approximately 7 years old, H2O 2 years old, Sump 2 years old. Leafguard gutters added 2020. Basement waterproofed by previous owner with transferrable warranty. Overlooked by the rear screen porch, an additional landlocked parcel behind the home is included, adding extra privacy and both parcels equal .78 acre.. Best of all, this home is located directly across from one of the community’s two pools, along with tennis courts, a playground, beach access, and a rentable clubhouse, making every day feel like a vacation. Homes like this do not last. Schedule your showing before this opportunity is gone! MULTIPLE OFFERS, deadline for submittal is 8:00 pm, 5/12/2026 at 8 pm. Bring highest and best!
Closed
$352,000
3839 Nautilus Trl, Aurora, OH 44202
3beds
2,377sqft
Single Family Residence
Built in 1971
0.78 Acres Lot
$317,800 Zestimate®
$148/sqft
$2,648 Estimated rent
Home value
$317,800
$302,000 - $334,000
$2,648/mo
Zestimate® history
Owner options
List your home for rent
$2,648/mo
Rent Zestimate®
Find your next renter with Zillow Rental Manager. Plus, with online applications, you can quickly screen prospective tenants – for free.
$2,648/mo
Rent Zestimate®
Refinance and save
$3,084/mo
Est. payment
Refinancing to a lower rate could help reduce your monthly payments and save thousands over the life of the loan.
$3,084/mo
Est. payment
Explore your selling options
Work with a Zillow partner agent
Leverage their expertise and Zillow's premium Showcase listings to get your home seen by more buyers.
Get startedList with your own agent
Get your home in front of millions of buyers by listing it on Zillow.
Learn how to do itSell it yourself
Take full control of how buyers see your home on Zillow by listing For Sale by Owner (FSBO).
List your homeWhat's special
Modern finishesRear screen porchDedicated home officeRenovated bathroomsSoaring ceilingsStainless steel appliancesGranite countertops
Zillow last checked:
Listing updated:
Listed by:
John N Corral 330-705-5518 johncorralrealestate@gmail.com,
RE/MAX Crossroads Properties
Bought with:
Michelle M Tyszka, 422216
RE/MAX Haven Realty
Source: MLS Now,MLS#: 5208463 Originating MLS: Akron Cleveland Association of REALTORS
Originating MLS: Akron Cleveland Association of REALTORSFacts & features
Interior
Bedrooms & bathrooms
- Bedrooms: 3
- Bathrooms: 2
- Full bathrooms: 2
- Main level bathrooms: 2
- Main level bedrooms: 3
Bedroom
- Level: First
- Dimensions: 10.6 x 11.9
Bedroom
- Level: First
- Dimensions: 10.8 x 13.1
Primary bathroom
- Level: First
- Dimensions: 13 x 12
Dining room
- Level: First
- Dimensions: 10 x 9.5
Entry foyer
- Level: First
- Dimensions: 6 x 13
Kitchen
- Level: First
- Dimensions: 9.9 x 13.9
Living room
- Level: First
- Dimensions: 16 x 15
Office
- Level: Basement
- Dimensions: 9 x 11
Recreation
- Level: Basement
- Dimensions: 32.6 x 28.8
Utility room
- Level: Basement
- Dimensions: 22.3 x 11.9
Heating
- Gas
Cooling
- Central Air
Appliances
- Included: Dryer, Dishwasher, Microwave, Range, Refrigerator, Washer
Features
- Basement: Full
- Number of fireplaces: 1
Interior area
- Total structure area: 2,377
- Total interior livable area: 2,377 sqft
- Finished area above ground: 1,377
- Finished area below ground: 1,000
Property
Parking
- Total spaces: 2
- Parking features: Attached, Garage
- Attached garage spaces: 2
Accessibility
- Accessibility features: None
Features
- Levels: One
- Stories: 1
- Patio & porch: Enclosed, Patio, Porch
- Pool features: Community
Lot
- Size: 0.78 Acres
Details
- Additional parcels included: 6500325
- Parcel number: 6600560
Construction
Type & style
- Home type: SingleFamily
- Architectural style: Ranch
- Property subtype: Single Family Residence
Materials
- Cedar
- Roof: Asphalt,Fiberglass
Condition
- Year built: 1971
Utilities & green energy
- Sewer: Public Sewer
- Water: Public
Community & HOA
Community
- Features: Common Grounds/Area, Clubhouse, Lake, Playground, Park, Tennis Court(s), Pool
- Subdivision: Aurora Shores
HOA
- Has HOA: Yes
- Services included: Association Management, Common Area Maintenance, Pool(s), Recreation Facilities
- HOA fee: $800 annually
- HOA name: Aurora Shores Hoa
Location
- Region: Aurora
Financial & listing details
- Price per square foot: $148/sqft
- Tax assessed value: $228,220
- Annual tax amount: $4,467
- Date on market: 5/11/2026
- Cumulative days on market: 1 day
Price history
| Date | Event | Price |
|---|---|---|
| 6/15/2026 | Sold | $352,000+13.5%$148/sqft |
Source:  MLS Now #5208463 Report a problem MLS Now #5208463 Report a problem | ||
| 5/13/2026 | Pending sale | $310,000$130/sqft |
Source: MLS Now #5208463 Report a problem | ||
| 5/11/2026 | Listed for sale | $310,000+264.7%$130/sqft |
Source: MLS Now #5208463 Report a problem | ||
| 6/28/2002 | Sold | $85,000$36/sqft |
Source: MLS Now #2014052 Report a problem | ||
Public tax history
| Year | Property taxes | Tax assessment |
|---|---|---|
| 2025 | $4,211 -1.8% | $79,880 |
| 2024 | $4,290 +5.7% | $79,880 |
| 2023 | $4,059 +21.1% | $79,880 +35% |
| 2022 | $3,352 -0.5% | $59,168 |
| 2021 | $3,367 | $59,168 |
| 2020 | -- | $59,168 +18.1% |
| 2019 | $3,104 +1.9% | $50,110 |
| 2018 | $3,048 +18.2% | $50,110 |
| 2017 | $2,578 | $50,110 +11.6% |
| 2016 | $2,578 | $44,920 |
| 2015 | $2,578 +0.3% | $44,920 |
| 2014 | $2,571 -7.2% | $44,920 -7.3% |
| 2013 | $2,769 -0.7% | $48,440 |
| 2012 | $2,787 +11% | $48,440 |
| 2011 | $2,510 -2.2% | $48,440 -6.7% |
| 2010 | $2,568 | $51,937 |
| 2009 | -- | $51,937 |
| 2008 | $2,661 +3.4% | $51,937 -1.8% |
| 2007 | $2,574 +7.2% | $52,903 |
| 2006 | $2,401 -5.1% | $52,903 |
| 2005 | $2,529 | $52,903 +8.1% |
| 2004 | -- | $48,923 |
| 2003 | $2,232 +4.5% | $48,923 |
| 2002 | $2,135 -4.1% | $48,923 +5.2% |
| 2001 | $2,226 +14.4% | $46,505 |
| 2000 | $1,945 | $46,505 |
Find assessor info on the county website
Neighborhood: 44202
Nearby homes
- $273,1003 bd1 ba1.5k sqft3835 Nautilus Trl, Aurora, OH 44202Off Market
- $448,5003 bd2 ba2.2k sqft860 Nautilus Trl, Aurora, OH 44202Off Market

- $374,5004 bd2 ba2.5k sqft3831 Nautilus Trl, Aurora, OH 44202Off Market
- $155,5303 bd3 ba1.5k sqft3900 E Commodore 1 Cv, Aurora, OH 44202Off Market
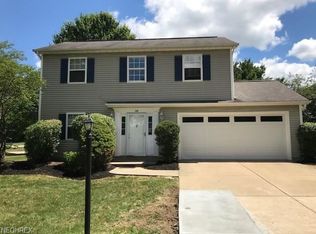
- $344,5003 bd2 ba1.8k sqft3900 Commodore Cv E, Reminderville, OH 44202Off Market
- $469,0004 bd2 ba2.3k sqft850 Nautilus Trl, Aurora, OH 44202Off Market
- $249,0003 bd2 ba1.3k sqft3874 Nautilus Trl, Aurora, OH 44202For Sale By Owner
- $375,5024 bd3 ba2.1k sqft3827 Nautilus Trl, Aurora, OH 44202Sold
Nearby schools
GreatSchools rating
- NAWilcox Elementary SchoolGrades: PK-1Distance: 3 mi
- 7/10R B Chamberlin Middle SchoolGrades: 7-8Distance: 3.5 mi
- 8/10Twinsburg High SchoolGrades: 9-12Distance: 3.4 mi
Schools provided by the listing agent
- District: Twinsburg CSD - 7716
Source: MLS Now. This data may not be complete. We recommend contacting the local school district to confirm school assignments for this home.
Get a cash offer in 3 minutes
Find out how much your home could sell for in as little as 3 minutes with a no-obligation cash offer.
Estimated market value
$317,800
Get a cash offer in 3 minutes
Find out how much your home could sell for in as little as 3 minutes with a no-obligation cash offer.
Estimated market value
$317,800
- Ohio
- Portage County
- Aurora
- 44202
- 3839 Nautilus Trl
Nearby cities
Nearby zip codes
Other Aurora Topics
