Skip main navigation
Under contract
  • $470,000

    3839 Range Dr, Colorado Springs, CO 80922

    4beds
    2,618sqft
    : 
    Loading
    Get pre-qualified
    Single Family Residence
    Built in 2002
    9,796 Square Feet Lot
    $-- Zestimate®
    $180/sqft
    $14/mo HOA

    What's special

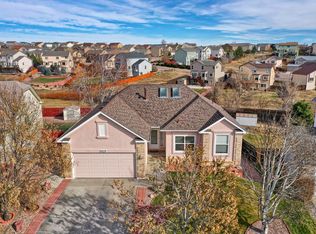
    Welcome Home! This beautiful ranch-style home offers approximately 2,600 square feet of comfortable living space with a walk-out basement, exceptional privacy, and stunning views. Enjoy the peaceful setting with a greenbelt directly behind the home, no neighbors in the backyard, and convenient access to walking trails right outside your door. The open and spacious floor plan feels much larger than the square footage suggests. The home features laminate flooring throughout—no carpet!—and has been recently painted, making it move-in ready. The main level offers a welcoming kitchen with a kitchenette area, a formal dining room, and an open-concept family room with a cozy gas fireplace. The spacious primary suite includes a luxurious 5-piece bathroom and a large walk-in closet. A second bedroom with a full bathroom on the main level provides flexibility for guests or family members. The finished walk-out basement provides even more living space, featuring two additional large bedrooms with walk-in closets, a spacious family room, a versatile flex room perfect for a home office or hobby area, and a full bathroom with a large linen closet. You will also find a dedicated laundry room and additional storage space. The walk-out basement opens to a bright and inviting outdoor area with plenty of natural light, a concrete patio, and a large backyard. Relax or entertain on the deck off the main level while enjoying beautiful views of the greenbelt and surrounding open space. A wonderful opportunity to own a spacious, private home in a peaceful setting with nature right outside your door! Call today to schedule your private showing!
    25 days
    |
    1,839
    |
    165
    |

    Zillow last checked:

    Listing updated:

    Listed by:

    Patricia Castro 720-281-1410,

    HomeSmart

    Source: elevateMLS,MLS#: 7789201MLS Logo

      Facts & features

      Interior

      Bedrooms & bathrooms
      • Bedrooms: 4
      • Bathrooms: 3
      • Full bathrooms: 2
      • 3/4 bathrooms: 1
      Other
      • Level: Main
      • Area: 180 Square Feet
      • Dimensions: 12 x 15
      Heating
      • Forced Air, Natural Gas
      Cooling
      • Central Air
      Appliances
      • Included: 220v in Kitchen, Dishwasher, Disposal, Exhaust Fan, Oven, Range, Self Cleaning Oven
      • Laundry: In Basement
      Features
      • 5-Pc Bath, 6-Panel Doors, 9Ft + Ceilings
      • Flooring: Plank, Tile
      • Basement: Full,Partially Finished
      • Has fireplace: Yes
      • Fireplace features: Electric
      Interior area
      • Total structure area: 2,618
      • Total interior livable area: 2,618 sqft
      • Finished area above ground: 1,309
      • Finished area below ground: 1,309
      Video & virtual tour

      Property

      Parking
      • Total spaces: 2
      • Parking features: Attached, Garage Door Opener
      • Attached garage spaces: 2
      Features
      • Patio & porch: Concrete, Wood Deck, Other
      Lot
      • Size: 9,796 Square Feet
      • Features: Backs to Open Space
      Details
      • Additional structures: Storage
      • Parcel number: 5329401002
      • Other equipment: Sump Pump

      Construction

      Type & style
      • Home type: SingleFamily
      • Architectural style: Ranch
      • Property subtype: Single Family Residence
      Materials
      • Other, Framed on Lot
      • Foundation: Walk Out
      • Roof: Composite Shingle
      Condition
      • Existing Home
      • New construction: No
      • Year built: 2002
      Details
      • Warranty included: Yes

      Utilities & green energy

      • Water: Assoc/Distr, Municipal
      • Utilities for property: Electricity Available, Electricity Connected, Natural Gas Available, Natural Gas Connected

      Community & HOA

      HOA
      • Has HOA: Yes
      • HOA fee: $41 quarterly
      Location
      • Region: Colorado Springs

      Financial & listing details

      • Price per square foot: $180/sqft
      • Tax assessed value: $520,814
      • Annual tax amount: $2,028
      • Date on market: 6/19/2026
      • Listing terms: Cash,Conventional,FHA,VA Loan
      • Electric utility on property: Yes

        Estimated market value

        Not available

        Estimated sales range

        Not available

        Not available

        Price history

        DateEventPrice
        7/14/2026Contingent$470,000$180/sqft
        Source: elevateMLS #7789201 Report a problem
        6/19/2026Listed for sale$470,000+142.3%$180/sqft
        Source: elevateMLS #7789201 Report a problem
        9/11/2024Listing removed$2,450$1/sqft
        Source: Zillow Rentals Report a problem
        8/13/2024Listed for rent$2,450+40%$1/sqft
        Source: Zillow Rentals Report a problem
        4/20/2020Listing removed$1,750$1/sqft
        Source: Falcon Property Solutions Report a problem
        4/3/2020Listed for rent$1,750+3.2%$1/sqft
        Source: Zillow Rental Network Premium Report a problem
        4/9/2018Listing removed$1,695$1/sqft
        Source: Epic Report a problem
        3/29/2018Listed for rent$1,695$1/sqft
        Source: Zillow Rental Network Report a problem
        4/22/2003Sold$193,955$74/sqft
        Source: Public Record Report a problem

        Public tax history

        YearProperty taxesTax assessment
        2024$1,747 +19.7%$34,890
        2023$1,459 -4.1%$34,890 +39.4%
        2022$1,521 $25,030 -2.8%
        2021-- $25,750 +9.2%
        2020$1,410 +1.1%$23,580
        2019$1,394 +21.1%$23,580 +24.2%
        2018$1,152 +0.5%$18,990
        2017$1,146 -0.5%$18,990 -2.6%
        2016$1,152 -4%$19,500
        2015$1,199 +16.1%$19,500 +18.5%
        2014$1,033 $16,450
        2013-- --
        2012-- $16,440
        2011$1,066 $16,440 +1.6%
        2010-- $16,180
        2009-- $16,180
        2008-- $16,180
        2006-- $16,180 +20%
        2004-- $13,480 +54.9%
        2003$648 +2219.2%$8,700 +11.5%
        2002$28 $7,800
        Find assessor info on the county website

        Monthly payment

        Est. payment

        Payment breakdown

        Explore the cost of this home by adjusting the details. Changes won't be saved.
        All calculations are estimates and provided by Zillow, Inc. for informational purposes only. Actual amounts may vary.
        HOA fees may include property taxes on listings classified as Co-Ops. Contact the listing agent and/or owner for fee details.
        Mortgage interest rates are dependent on a number of factors, including credit score, down payment, and repayment length. Interest rate data provided by Zillow Group Marketplace, Inc. as of 1/1/1970 from various mortgage lenders with which we have lead or other similar arrangements; the Estimated Payment is an average of those rates.
        See how much you could borrow to make a competitive offer.

        Climate risks

        Neighborhood: Powers

        Getting around

        18 / 100
        Car-Dependent
        0 / 100
        No Nearby Transit
        19 / 100
        Somewhat Bikeable

        Nearby schools

        GreatSchools rating
        Schools provided by the listing agent
        • Elementary: Springs Ranch
        • Middle: Horizon
        • High: Sand Creek
        • District: District 49

        Source: elevateMLS. This data may not be complete. We recommend contacting the local school district to confirm school assignments for this home.

        A local agent can set up tours, give advice and negotiate with sellers.

        Browse local experts

        Similar homes