Welcome to your new home! This stunning 5-bedroom, 3-bathroom home with a 3-stall garage, situated on 0.285 acres, offers space, style, and thoughtful upgrades throughout. The curb appeal stands out with extensive landscaping, a lush lawn, and a sprinkler system. Inside, vaulted ceilings and a stone fireplace highlight the living room, while the kitchen features a large island, quartz countertops, double wall ovens, gas cooktop range, and a pantry. The dining area opens to a paver patio and a large, fully fenced backyard through sliding glass doors. The primary suite includes a walk-in closet and a private ¾ bath with a tiled shower. Main-floor laundry adds everyday convenience, while the basement features 9-foot ceilings, a second gas stone fireplace, two additional large bedrooms, and a full bathroom—perfect for entertaining or guests. Additional highlights include vaulted ceilings in the upstairs bedrooms, tiled showers, quartz countertops in all bathrooms, solid wood doors, pocket doors, fresh paint, and new appliances (2025). The home is also wired for surround sound with a central media closet and built with insulated concrete forms for added energy efficiency. The heated 3-stall garage includes a floor drain and hot and cold water spigots. You can’t beat the location—conveniently situated near schools, parks, shopping, and dining. This home truly has it all. Schedule your showing today!
Closed
Price Unknown
3839 Reserve Dr E, West Fargo, ND 58078
5beds
3,816sqft
Single Family
Built in 2013
0.29 Acres Lot
$742,100 Zestimate®
$--/sqft
$2,939 Estimated rent
Home value
$742,100
$698,000 - $787,000
$2,939/mo
Zestimate® history
Owner options
List your home for rent
$2,939/mo
Rent Zestimate®
Find your next renter with Zillow Rental Manager. Plus, with online applications, you can quickly screen prospective tenants – for free.
$2,939/mo
Rent Zestimate®
Refinance and save
Refinancing to a lower rate could help reduce your monthly payments and save thousands over the life of the loan.
Explore your selling options
Work with a Zillow partner agent
Leverage their expertise and Zillow's premium Showcase listings to get your home seen by more buyers.
Get startedList with your own agent
Get your home in front of millions of buyers by listing it on Zillow.
Learn how to do itSell it yourself
Take full control of how buyers see your home on Zillow by listing For Sale by Owner (FSBO).
List your homeWhat's special
Zillow last checked:
Listing updated:
Listed by:
Dan Perrine 701-540-3747,
James Patrick Real Estate
Bought with:
Jennifer Sturlaugson
Park Co., REALTORS®
Source: NorthstarMLS as distributed by MLS GRID,MLS#: 7036481
Facts & features
Interior
Bedrooms & bathrooms
- Bedrooms: 5
- Bathrooms: 3
- Full bathrooms: 2
- 3/4 bathrooms: 1
Bedroom
- Level: Main
Bedroom 2
- Level: Main
Bedroom 3
- Level: Main
Bedroom 4
- Level: Basement
Bedroom 5
- Level: Basement
Bathroom
- Level: Main
Bathroom
- Level: Main
Bathroom
- Level: Basement
Dining room
- Level: Main
Family room
- Level: Basement
Kitchen
- Level: Main
Laundry
- Level: Main
Living room
- Level: Main
Storage
- Level: Basement
Utility room
- Level: Basement
Heating
- Forced Air
Cooling
- Central Air
Appliances
- Included: Cooktop, Dishwasher, Disposal, Double Oven, Freezer, Microwave, Refrigerator
- Laundry: Main Level
Features
- Basement: Other
- Number of fireplaces: 2
- Fireplace features: Family Room, Gas, Living Room, Stone
Interior area
- Total structure area: 3,816
- Total interior livable area: 3,816 sqft
- Finished area above ground: 1,908
- Finished area below ground: 1,858
Property
Parking
- Total spaces: 3
- Parking features: Attached, Floor Drain, Heated Garage
- Attached garage spaces: 3
Accessibility
- Accessibility features: None
Features
- Levels: One
- Stories: 1
- Patio & porch: Patio
- Fencing: Full,Privacy
Lot
- Size: 0.29 Acres
- Dimensions: 80 x 152 x 80 x 157
Details
- Foundation area: 1884
- Parcel number: 02515100590000
- Zoning description: Residential-Single Family
Construction
Type & style
- Home type: SingleFamily
- Property subtype: Single Family
Condition
- New construction: No
- Year built: 2013
Utilities & green energy
- Gas: Natural Gas
- Sewer: City Sewer/Connected
- Water: City Water/Connected
Community & HOA
Community
- Subdivision: Reserve At Osgood First Add
HOA
- Has HOA: No
Location
- Region: West Fargo
Financial & listing details
- Tax assessed value: $624,200
- Annual tax amount: $4,352
- Date on market: 3/16/2026
- Cumulative days on market: 24 days
Price history
| Date | Event | Price |
|---|---|---|
| 4/30/2026 | Sold | -- |
Source:  NorthstarMLS as distributed by MLS GRID #7036481 Report a problem NorthstarMLS as distributed by MLS GRID #7036481 Report a problem | ||
| 4/3/2026 | Pending sale | $734,900$193/sqft |
Source: NorthstarMLS as distributed by MLS GRID #7036481 Report a problem | ||
| 3/19/2026 | Listed for sale | $734,900+6.5%$193/sqft |
Source: NorthstarMLS as distributed by MLS GRID #7036481 Report a problem | ||
| 3/30/2025 | Listing removed | $689,900$181/sqft |
Source: NorthstarMLS as distributed by MLS GRID #6684361 Report a problem | ||
| 3/21/2025 | Listed for sale | $689,900+74.7%$181/sqft |
Source: NorthstarMLS as distributed by MLS GRID #6684361 Report a problem | ||
| 2/7/2014 | Sold | -- |
Source: Public Record Report a problem | ||
| 8/7/2011 | Listing removed | $394,900$103/sqft |
Source: RE/MAX LEGACY REALTY #10-3940 Report a problem | ||
| 7/14/2011 | Listed for sale | $394,900$103/sqft |
Source: RE/MAX LEGACY REALTY #10-3940 Report a problem | ||
Public tax history
| Year | Property taxes | Tax assessment |
|---|---|---|
| 2025 | $5,626 -12.7% | $624,200 +2.5% |
| 2024 | $6,442 -23.6% | $608,700 +4.8% |
| 2023 | $8,437 +3.5% | $581,000 +8.5% |
| 2022 | $8,152 +3.7% | $535,500 +7.1% |
| 2021 | $7,858 -4.8% | $499,800 +0.5% |
| 2020 | $8,251 -1.5% | $497,100 +4.5% |
| 2019 | $8,374 -0.5% | $475,700 -0.9% |
| 2018 | $8,417 +0.2% | $479,800 +98.3% |
| 2017 | $8,398 +39.9% | $242,000 +50.4% |
| 2016 | $6,002 +6% | $160,900 +6.9% |
| 2015 | $5,665 +16.9% | $150,500 +30.4% |
| 2014 | $4,845 +12.9% | $115,400 +574.9% |
| 2013 | $4,290 | $17,100 |
Find assessor info on the county website
Neighborhood: 58078
Nearby homes
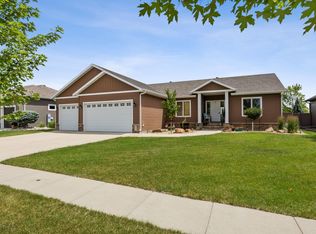
- $--5 bd3 ba3k sqft3847 Reserve Dr E, West Fargo, ND 58078Sold
- $618,8006 bd3 ba3.4k sqft3831 Reserve Dr E, West Fargo, ND 58078Off Market
- $480,1003 bd3 ba2.1k sqft3823 Reserve Dr E, West Fargo, ND 58078Off Market
- $741,7005 bd-- ba1.9k sqft3855 Reserve Dr E, West Fargo, ND 58078Off Market
- $537,3003 bd2 ba1.6k sqft3840 Reserve Dr E, West Fargo, ND 58078Off Market
- $536,5005 bd3 ba1.6k sqft3832 Reserve Dr E, West Fargo, ND 58078Off Market
- $467,6003 bd2 ba1.9k sqft3848 Reserve Dr E, West Fargo, ND 58078Off Market
- $638,4005 bd4 ba3.8k sqft3815 Reserve Dr E, West Fargo, ND 58078Off Market
Nearby schools
GreatSchools rating
- 6/10Aurora Elementary SchoolGrades: K-5Distance: 1.2 mi
- 6/10Liberty Middle SchoolGrades: 6-8Distance: 0.5 mi
- 5/10West Fargo Sheyenne High SchoolGrades: 9-12Distance: 0.4 mi
Sell for more on Zillow
Get a Zillow Showcase℠ listing at no additional cost and you could sell for .
$742,100
2% more
+$14,842
With Zillow Showcase(estimated)
$756,942
- North Dakota
- Cass County
- West Fargo
- 58078
- 3839 Reserve Dr E
Nearby cities
Nearby zip codes
Other West Fargo Topics
