Skip main navigation
Sold for $400,000
  • $400,000

    3839 Rolling Cir, Valrico, FL 33594

    4beds
    1,982sqft
    Single Family Residence
    Built in 1978
    8,000 Square Feet Lot
    $413,100 Zestimate®
    $202/sqft
    $2,761 Estimated rent

    Home value

    $413,100

    $392,000 - $434,000

    $2,761/mo

    Zestimate® history
    Loading
    Loading...

    Owner options

    List your home for rent

    $2,761/mo

    Rent Zestimate®

    Find your next renter with Zillow Rental Manager. Plus, with online applications, you can quickly screen prospective tenants – for free.

    Learn more

    $2,761/mo

    Rent Zestimate®

    Refinance and save

    $2,718/mo

    Est. payment

    Refinancing to a lower rate could help reduce your monthly payments and save thousands over the life of the loan.

    See today's rates

    $2,718/mo

    Est. payment

    Explore your selling options

    Work with a Zillow partner agent

    Leverage their expertise and Zillow's premium Showcase listings to get your home seen by more buyers.

    Get started

    List with your own agent

    Get your home in front of millions of buyers by listing it on Zillow.

    Learn how to do it

    Sell it yourself

    Take full control of how buyers see your home on Zillow by listing For Sale by Owner (FSBO).

    List your home

    What's special

    Sparkling poolFabulous poolGolf coursesMaster suiteMaster bedroomComfortable floorplanNewer upgraded wood cabinetry
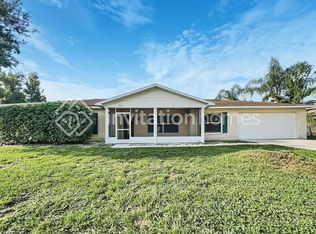
    Brand-New Roof, with NO CDD or NO HOA fees! Picture perfect and Move-in-ready… 4 spacious bedrooms, 2 bathrooms, and a 2-car garage, tucked in the desirable subdivision of Brandon East in the heart of Valrico. Extremely appealing and comfortable floorplan with both the great room and Huge Florida/Bonus room with 5 sets of sliding glass doors overlooking the sparkling pool and spa with spillover. 1,982 sqft. of living space offering a formal dining room, large eat-in kitchen with granite countertops, stainless steel appliances, pantry, spacious laundry room, and newer upgraded wood cabinetry, split floor plan with master bedroom and bath on one side and three additional bedrooms and bathroom on the opposite side of the home. Ceramic tile in the kitchen and baths, carpeting in the dining room, and in all bedrooms, tile floor in the great room, and luxury vinyl in the master suite. Generous size fenced lot with a fabulous pool that was completely resurfaced last with new brilliant Bahama blue tile. The yard is fenced and shared on the side by neighbors. You will feel comfortable knowing that you have a brand-new roof installed on May 2023, approximately 8-year-ago the air conditioner was replaced, the hot water heater was renewed approximately two years ago, the pool screening with its hardware was also just replaced, the home was freshly repainted inside and that the pool was freshly resurfaced with gorgeous new Bahama blue tile that sparkles all around the pool. Valrico is one of the many great places to live in the Tampa Bay area with quick access to the crosstown expressway, I-75 and I-4, and to Tampa International Airport. Close to shopping, restaurants, grocery, restaurants, fast food, hospitals, golf courses, several county parks, Brandon Town Center, YMCA, and excellent schools. Call for your private tour of this picture-perfect pool home as it will surely sell fast. Welcome home.

    Zillow last checked:

    Listing updated:

    Listing Provided by:

    Doug Bohannon 813-431-2841,

    EXP REALTY LLC 888-883-8509

    Bought with:

    Teresita Lantes, 3449340

    LANTES REALTY GROUP LLC

    Source: Stellar MLS,MLS#: T3459231MLS LogoOriginating MLS: Sarasota - Manatee

    Facts & features

    Interior

    Bedrooms & bathrooms
    • Bedrooms: 4
    • Bathrooms: 2
    • Full bathrooms: 2
    Primary bedroom
    • Features: Ceiling Fan(s), En Suite Bathroom
    • Level: First
    • Dimensions: 14x13
    Bedroom 2
    • Features: Ceiling Fan(s)
    • Level: First
    • Dimensions: 15x11
    Bedroom 3
    • Features: Ceiling Fan(s)
    • Level: First
    • Dimensions: 12x11
    Bedroom 4
    • Features: Ceiling Fan(s)
    • Level: First
    • Dimensions: 12x11
    Bonus room
    • Features: Ceiling Fan(s)
    • Level: First
    • Dimensions: 23x11
    Dinette
    • Level: First
    • Dimensions: 7x6
    Dining room
    • Level: First
    • Dimensions: 12x12
    Great room
    • Features: Ceiling Fan(s)
    • Level: First
    • Dimensions: 17x13
    Kitchen
    • Features: Breakfast Bar, Granite Counters, Pantry
    • Level: First
    • Dimensions: 11x11
    Heating
    • Central, Electric
    Cooling
    • Central Air
    Appliances
    • Included: Dishwasher, Disposal, Dryer, Electric Water Heater, Range, Range Hood, Refrigerator, Washer
    • Laundry: Inside
    Features
    • Ceiling Fan(s), Crown Molding, Eating Space In Kitchen, Kitchen/Family Room Combo, Primary Bedroom Main Floor, Open Floorplan, Solid Surface Counters, Solid Wood Cabinets, Split Bedroom, Stone Counters, Thermostat
    • Flooring: Carpet, Ceramic Tile, Concrete, Luxury Vinyl, Tile
    • Doors: Sliding Doors
    • Windows: Blinds
    • Has fireplace: No
    Interior area
    • Total structure area: 2,552
    • Total interior livable area: 1,982 sqft

    Property

    Parking
    • Total spaces: 2
    • Parking features: Driveway
    • Attached garage spaces: 2
    • Has uncovered spaces: Yes
    Features
    • Levels: One
    • Stories: 1
    • Patio & porch: Patio, Rear Porch, Screened
    • Exterior features: Private Mailbox, Sidewalk
    • Has private pool: Yes
    • Pool features: Deck, Gunite, Screen Enclosure, Tile
    • Spa features: In Ground
    • Fencing: Fenced,Vinyl,Wood
    Lot
    • Size: 8,000 sqft
    • Dimensions: 80 x 100
    • Features: Sidewalk
    • Residential vegetation: Trees/Landscaped
    Details
    • Parcel number: U32292134200000800022.0
    • Zoning: RSC-6
    • Special conditions: None

    Construction

    Type & style
    • Home type: SingleFamily
    • Architectural style: Florida
    • Property subtype: Single Family Residence
    Materials
    • Block, Brick, Stucco
    • Foundation: Block, Brick/Mortar, Slab
    • Roof: Shingle
    Condition
    • New construction: No
    • Year built: 1978

    Utilities & green energy

    • Sewer: Public Sewer
    • Water: Public
    • Utilities for property: BB/HS Internet Available, Electricity Connected, Phone Available, Public, Sewer Connected, Water Connected

    Community & neighborhood

    Location
    • Region: Valrico
    • Subdivision: BRANDON EAST SUB UNIT

    HOA & financial

    HOA
    • Has HOA: No
    Other fees
    • Pet fee: $0 monthly
    Other financial information
    • Total actual rent: 0

    Other

    Other facts
    • Listing terms: Cash,Conventional,FHA,VA Loan
    • Ownership: Fee Simple
    • Road surface type: Paved, Concrete

    Price history

    DateEventPrice
    8/22/2023Sold$400,000$202/sqft
    Source: Stellar MLS #T3459231 Report a problem
    7/20/2023Pending sale$400,000$202/sqft
    Source: Stellar MLS #T3459231 Report a problem
    7/18/2023Listed for sale$400,000+73.9%$202/sqft
    Source: Stellar MLS #T3459231 Report a problem
    5/26/2006Sold$230,000$116/sqft
    Source: Public Record Report a problem

    Public tax history

    YearProperty taxesTax assessment
    2025$5,710 -7.7%$315,929 -1.1%
    2024$6,185 +198%$319,304 +152.3%
    2023$2,075 +7.8%$126,577 +3%
    2022$1,924 +2.3%$122,890 +3%
    2021$1,880 +4.5%$119,311 +1.4%
    2020$1,800 +5.1%$117,664 +2.3%
    2019$1,713 $115,019 +1.9%
    2018$1,713 +3.1%$112,874 -28%
    2017$1,660 +1.9%$156,853 +44.9%
    2016$1,629 +2.2%$108,278 +2.1%
    2015$1,593 +15.1%$106,051 +10%
    2014$1,384 $96,452 +1.5%
    2013$1,384 +0.8%$95,027 +1.7%
    2012$1,373 -14.3%$93,439 -10.7%
    2011$1,603 +1%$104,661 0%
    2010$1,587 -20.4%$104,672 -16.1%
    2009$1,994 -22.4%$124,780 -18.6%
    2008$2,568 -22.6%$153,293 -13.6%
    2007$3,317 +103.1%$177,424 +85.2%
    2006$1,633 +2.6%$95,801 +3%
    2005$1,591 +5.6%$93,011 +3%
    2004$1,506 +111.7%$90,302 +1.9%
    2003$712 $88,618 +2.4%
    2002-- $86,541 +1.6%
    2001-- $85,178 -2.2%
    2000$1,503 $87,106

    Find assessor info on the county website

    Neighborhood: 33594

    Nearby schools

    GreatSchools rating
    Schools provided by the listing agent
    • Elementary: Buckhorn-HB
    • Middle: Mulrennan-HB
    • High: Durant-HB

    Source: Stellar MLS. This data may not be complete. We recommend contacting the local school district to confirm school assignments for this home.

    Get a cash offer in 3 minutes
    Find out how much your home could sell for in as little as 3 minutes with a no-obligation cash offer.
    Estimated market value
    $413,100
    Get a cash offer in 3 minutes
    Find out how much your home could sell for in as little as 3 minutes with a no-obligation cash offer.
    Estimated market value
    $413,100