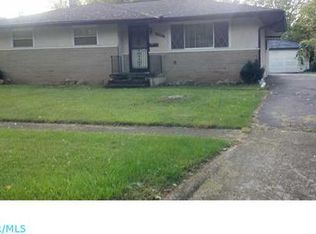
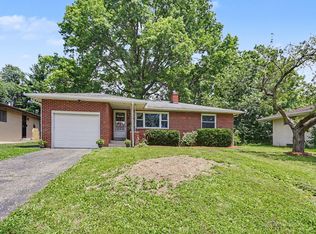
Welcome to 3839 Roswell Drive, a beautifully updated brick ranch offering three bedrooms and one full bath. The move-in-ready home features a new roof, new kitchen, new flooring, new bathroom updates, and brand-new stainless steel appliances. Venture inside to a bright, inviting living space highlighted by warm wood-look flooring, recessed lighting, a large picture window, and a stylish fireplace accent wall. The newly updated kitchen includes crisp white cabinetry, stainless appliances, a center island, and pendant lighting for a clean, modern feel. A full basement provides flexible space for storage, recreation, or future finishing, while the detached two-car garage adds everyday convenience. Fresh, updated, and ready for its next owner. This is one you won't want to miss.
For sale
$250,000
3839 Roswell Dr, Columbus, OH 43227
3beds
1,134sqft
Single Family Residence
Built in 1958
6,969 Square Feet Lot
$-- Zestimate®
$220/sqft
$-- HOA
What's special
- 7 days
- 120
- 9
Zillow last checked:
Listing updated:
Listed by:
Rami M Tamimi 614-804-6867,
Coldwell Banker Realty
Source: Columbus and Central Ohio Regional MLS ,MLS#: 226033648
Facts & features
Interior
Bedrooms & bathrooms
- Bedrooms: 3
- Bathrooms: 1
- Full bathrooms: 1
- Main level bedrooms: 3
Heating
- Forced Air
Cooling
- Central Air
Appliances
- Included: Dishwasher, Electric Range, Microwave, Refrigerator
Features
- Flooring: Laminate
- Basement: Full
- Number of fireplaces: 1
- Fireplace features: Wood Burning, One
- Common walls with other units/homes: No Common Walls
Interior area
- Total structure area: 1,134
- Total interior livable area: 1,134 sqft
Property
Parking
- Total spaces: 2
- Parking features: Garage Door Opener, Attached, Detached
- Garage spaces: 2
Features
- Levels: One
- Patio & porch: Patio
- Fencing: Fenced
Lot
- Size: 6,969 Square Feet
Details
- Parcel number: 010107645
- Special conditions: Standard
Construction
Type & style
- Home type: SingleFamily
- Architectural style: Ranch
- Property subtype: Single Family Residence
Materials
- Foundation: Block
Condition
- New construction: No
- Year built: 1958
Utilities & green energy
- Sewer: Public Sewer
- Water: Public
Community & HOA
Community
- Subdivision: BERWICK MANOR 2
HOA
- Has HOA: No
- Amenities included: Sidewalk
Location
- Region: Columbus
Financial & listing details
- Price per square foot: $220/sqft
- Tax assessed value: $180,500
- Annual tax amount: $2,387
- Date on market: 9/4/2026
Estimated market value
Not available
Estimated sales range
Not available
Not available
Price history
| Date | Event | Price |
|---|---|---|
| 9/4/2026 | Listed for sale | $250,000+194.1%$220/sqft |
Source:  Columbus and Central Ohio Regional MLS #226033648 Report a problem Columbus and Central Ohio Regional MLS #226033648 Report a problem | ||
| 3/26/2026 | Sold | $85,000$75/sqft |
Source: Public Record Report a problem | ||
Public tax history
| Year | Property taxes | Tax assessment |
|---|---|---|
| 2025 | -- | $63,180 |
| 2024 | $2,396 +0.1% | $63,180 |
| 2023 | $2,393 +112.2% | $63,180 +107.2% |
| 2022 | $1,128 -0.2% | $30,490 |
| 2021 | $1,130 -0.1% | $30,490 |
| 2020 | $1,131 +18.3% | $30,490 +24.4% |
| 2019 | $956 +0.2% | $24,510 |
| 2018 | $954 | $24,510 |
| 2017 | $954 +1.9% | $24,510 +7.1% |
| 2016 | $937 +10.2% | $22,890 |
| 2015 | $850 -0.2% | $22,890 |
| 2014 | $852 +71.7% | $22,890 -10% |
| 2013 | $497 -48.9% | $25,445 |
| 2011 | $971 -24% | $25,445 -20.1% |
| 2010 | $1,279 +6.4% | $31,850 |
| 2008 | $1,201 +18.7% | $31,850 |
| 2007 | $1,012 -27.2% | -- |
| 2006 | $1,390 +4.2% | -- |
| 2005 | $1,334 -4.5% | -- |
| 2004 | $1,398 +20.1% | -- |
| 2003 | $1,163 +0.4% | -- |
| 2002 | $1,159 +7.8% | -- |
| 2001 | $1,075 -0.5% | -- |
| 2000 | $1,080 | -- |
Find assessor info on the county website
Monthly payment
Est. payment
Payment breakdown
Explore the cost of this home by adjusting the details. Changes won't be saved.Climate risks
Neighborhood: Linwood
Similar homes
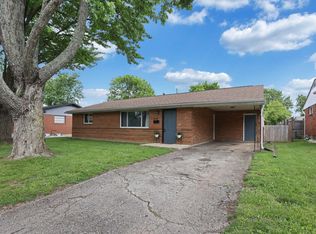
- $254,9003 bd2 ba1.6k sqft1554 Argus Rd, Columbus, OH 43227For Sale
 MLS ID #226033717, James E Ross, Red 1 Realty. Columbus and Central Ohio Regional MLS
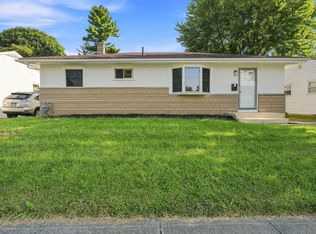
 - $264,9002 bd2 ba1.6k sqft1636 Courtright Rd, Columbus, OH 43227For Sale
 MLS ID #226034376, Yolanda L Bynum, Red 1 Realty. Columbus and Central Ohio Regional MLS
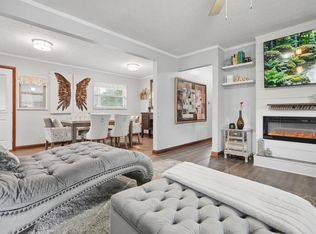
 - $237,0003 bd3 ba1.2k sqft3824 Shamrock Dr, Columbus, OH 43227For Sale
 MLS ID #226024898, Butch Wahlsmith, Redfin Corporation. Columbus and Central Ohio Regional MLS
 - $245,0003 bd2 ba1.2k sqft3869 Gilroy Rd, Columbus, OH 43227For Sale
 MLS ID #226020787, Rachel M Alley, Keller Williams Capital Ptnrs. Columbus and Central Ohio Regional MLS
 - $244,9003 bd2 ba1.1k sqft3513 Roswell Dr, Columbus, OH 43227For SaleMLS ID #226030996, Sheila R Bennett, Coldwell Banker Realty. Columbus and Central Ohio Regional MLS
- $250,0003 bd1 ba1.6k sqft1549 Wilton Dr, Columbus, OH 43227For SaleMLS ID #226031993, Larry E Bush, Carleton Realty, LLC. Columbus and Central Ohio Regional MLS
- $239,9003 bd2 ba1k sqft1437 Cunard Rd, Columbus, OH 43227For SaleMLS ID #226031626, Lori Lynn, Keller Williams Consultants. Columbus and Central Ohio Regional MLS
- $246,5003 bd2 ba1.1k sqft4492 Keeler Dr, Columbus, OH 43227For SaleMLS ID #226013690, Ekaterina Lyubimova, NextHome Experience. Columbus and Central Ohio Regional MLS
- $220,0004 bd2 ba1.3k sqft3373 Roswell Dr, Columbus, OH 43227For SaleMLS ID #226033299, Kimberly B Wemlinger, Howard Hanna Real Estate Svcs. Columbus and Central Ohio Regional MLS
- $249,9003 bd2 ba1.1k sqft1301 Bernhard Rd, Columbus, OH 43227For SaleMLS ID #226017525, Jeffrey I Kanowsky, Keller Williams Greater Cols. Columbus and Central Ohio Regional MLS
- $254,8003 bd3 ba1.2k sqft1253 Littlejohn Dr, Columbus, OH 43227For SaleMLS ID #226030982, Mark C Dandrea, Red 1 Realty. Columbus and Central Ohio Regional MLS
- $244,9004 bd2 ba1.3k sqft1272 Shady Lane Rd, Columbus, OH 43227For SaleMLS ID #226031591, Jermaine Fox, EXP Realty, LLC. Columbus and Central Ohio Regional MLS
- $244,0003 bd1 ba1.3k sqft1035 E Fulton St, Columbus, OH 43227For SaleMLS ID #226005485, Jason A Myers, Key Realty. Columbus and Central Ohio Regional MLS
- $215,0003 bd2 ba1.4k sqft1651 Wilton Dr, Columbus, OH 43227For SaleMLS ID #226032584, Lori Lynn, Keller Williams Consultants. Columbus and Central Ohio Regional MLS
- $224,9003 bd1 ba1k sqft4927 Betsy Dr, Columbus, OH 43227For SaleMLS ID #226033806, Andrew J Hursh, The Westwood Real Estate Co.. Columbus and Central Ohio Regional MLS
- $240,0003 bd2 ba1k sqft5054 Jed Ct, Columbus, OH 43227For SaleMLS ID #226031343, Ling Q Hunter, Red 1 Realty. Columbus and Central Ohio Regional MLS
- $232,0003 bd2 ba1.3k sqft1175 Country Club Rd, Columbus, OH 43227For SaleMLS ID #226028802, Daniel J Beirne, Opendoor Brokerage LLC. Columbus and Central Ohio Regional MLS
