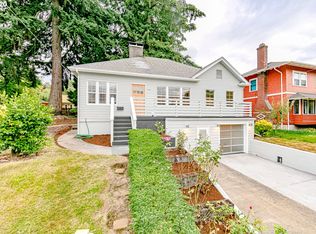
Miss Clara is a 1925 Craftsman charmer whose vintage style & newer systems make her the diamond of the season. She may be a 2 bed/1 bath, but she is just LONGING to be finished into a 4 bed/2 bath! She presents the enchanting prospect of a full-height basement with separate entrance, plus a generous attic space with lots of light & its own staircase. Moreover, she's just 2 blocks from all the diversions Division has to offer: cute shops, abundant restaurants & (arguably) the best pie shop in the city. You want to be in the heart of inner SE and still live on a tucked-away, verdant street? Come pay a call on Miss Clara! Other attractive features include original built-ins, gleaming freshly refinished floors, & a brand-new refrigerator, water heater & gutters. A just-installed waterproofing system ensures a bone-dry, finish-ready basement. Her sewer line was replaced in 2017 & furnace in 2019. Come wander through Miss Clara's serene spaces, lush front garden & private backyard. We think you'll agree that she is destined for great things and ready for her sparkling re-debut! (Buyer to verify square footage.)
Sold
$535,000
3839 SE Taggart St, Portland, OR 97202
2beds
1,960sqft
Residential, Single Family Residence
Built in 1925
5,227 Square Feet Lot
$527,000 Zestimate®
$273/sqft
$2,906 Estimated rent
Home value
$527,000
$485,000 - $569,000
$2,906/mo
Zestimate® history
Owner options
List your home for rent
$2,906/mo
Rent Zestimate®
Find your next renter with Zillow Rental Manager. Plus, with online applications, you can quickly screen prospective tenants – for free.
$2,906/mo
Rent Zestimate®
Refinance and save
$3,560/mo
Est. payment
Refinancing to a lower rate could help reduce your monthly payments and save thousands over the life of the loan.
$3,560/mo
Est. payment
Explore your selling options
Work with a Zillow partner agent
Leverage their expertise and Zillow's premium Showcase listings to get your home seen by more buyers.
Get startedList with your own agent
Get your home in front of millions of buyers by listing it on Zillow.
Learn how to do itSell it yourself
Take full control of how buyers see your home on Zillow by listing For Sale by Owner (FSBO).
List your homeWhat's special
Private backyardGenerous attic spaceVintage styleOriginal built-insGleaming freshly refinished floorsBone-dry finish-ready basementBrand-new refrigerator
Zillow last checked:
Listing updated:
Listed by:
Carol Carmick 503-662-7994,
Portlandia Properties, LLC,
Sean Brochin 503-349-3680,
Portlandia Properties, LLC
Bought with:
Rushie Ellenwood, 201227233
Neighborhood Works
Source: RMLS (OR),MLS#: 275504750
Facts & features
Interior
Bedrooms & bathrooms
- Bedrooms: 2
- Bathrooms: 1
- Full bathrooms: 1
- Main level bathrooms: 1
Rooms
- Room types: Bedroom 2, Dining Room, Family Room, Kitchen, Living Room, Primary Bedroom
Primary bedroom
- Features: Hardwood Floors, Closet
- Level: Main
- Area: 117
- Dimensions: 9 x 13
Bedroom 2
- Features: Hardwood Floors, Closet
- Level: Main
- Area: 117
- Dimensions: 9 x 13
Dining room
- Features: Hardwood Floors, Living Room Dining Room Combo
- Level: Main
- Area: 132
- Dimensions: 12 x 11
Kitchen
- Features: Gas Appliances, Free Standing Range, Free Standing Refrigerator, Linseed Floor
- Level: Main
- Area: 143
- Width: 11
Living room
- Features: Fireplace Insert, Hardwood Floors
- Level: Main
- Area: 192
- Dimensions: 12 x 16
Heating
- Forced Air
Cooling
- None
Appliances
- Included: Free-Standing Gas Range, Free-Standing Refrigerator, Gas Appliances, Free-Standing Range, Gas Water Heater
Features
- Bathtub With Shower, Closet, Living Room Dining Room Combo
- Flooring: Hardwood, Linseed
- Windows: Wood Frames
- Basement: Full,Unfinished
- Number of fireplaces: 1
- Fireplace features: Insert, Wood Burning
Interior area
- Total structure area: 1,960
- Total interior livable area: 1,960 sqft
Property
Parking
- Total spaces: 1
- Parking features: Driveway, On Street, Detached
- Garage spaces: 1
- Has uncovered spaces: Yes
Features
- Stories: 1
Lot
- Size: 5,227 Square Feet
- Features: Level, Trees, SqFt 5000 to 6999
Details
- Parcel number: R254979
Construction
Type & style
- Home type: SingleFamily
- Architectural style: Cottage,Craftsman
- Property subtype: Residential, Single Family Residence
Materials
- Wood Siding
- Foundation: Concrete Perimeter
- Roof: Composition
Condition
- Resale
- New construction: No
- Year built: 1925
Utilities & green energy
- Gas: Gas
- Sewer: Public Sewer
- Water: Public
Community & HOA
Community
- Subdivision: Richmond / Division
HOA
- Has HOA: No
Location
- Region: Portland
Financial & listing details
- Price per square foot: $273/sqft
- Tax assessed value: $559,410
- Annual tax amount: $4,990
- Date on market: 5/8/2025
- Cumulative days on market: 6 days
- Listing terms: Cash,Conventional,FHA,VA Loan
- Road surface type: Paved
Price history
| Date | Event | Price |
|---|---|---|
| 6/5/2025 | Sold | $535,000+9.2%$273/sqft |
Source:  RMLS (OR) #275504750 Report a problem RMLS (OR) #275504750 Report a problem | ||
| 5/14/2025 | Pending sale | $490,000$250/sqft |
Source: RMLS (OR) #275504750 Report a problem | ||
| 5/8/2025 | Listed for sale | $490,000$250/sqft |
Source: RMLS (OR) #275504750 Report a problem | ||
Public tax history
| Year | Property taxes | Tax assessment |
|---|---|---|
| 2025 | $5,177 +3.7% | $192,130 +3% |
| 2024 | $4,991 +4% | $186,540 +3% |
| 2023 | $4,799 +2.2% | $181,110 +3% |
| 2022 | $4,695 +1.7% | $175,840 +3% |
| 2021 | $4,616 +9% | $170,720 +3% |
| 2020 | $4,234 +3.8% | $165,750 +3% |
| 2019 | $4,079 | $160,930 +3% |
| 2018 | $4,079 +3% | $156,250 +3% |
| 2017 | $3,959 +14% | $151,700 +3% |
| 2016 | $3,473 | $147,290 +3% |
| 2015 | $3,473 +2.7% | $143,000 +3% |
| 2014 | $3,382 +3.9% | $138,840 +3% |
| 2013 | $3,253 +10.5% | $134,800 +3% |
| 2012 | $2,943 +3.9% | $130,880 +3% |
| 2011 | $2,832 +5.4% | $127,070 +3% |
| 2010 | $2,687 +2.7% | $123,370 +3% |
| 2009 | $2,617 +6% | $119,780 +3% |
| 2008 | $2,470 +0.3% | $116,300 +3% |
| 2007 | $2,462 +11.3% | $112,920 +3% |
| 2006 | $2,211 +4.7% | $109,640 +3% |
| 2005 | $2,112 -8.2% | $106,450 +3% |
| 2004 | $2,300 +2.3% | $103,350 +3% |
| 2003 | $2,249 +8.9% | $100,340 +3% |
| 2002 | $2,066 +7.4% | $97,420 +6.1% |
| 2000 | $1,924 | $91,840 |
Find assessor info on the county website
Neighborhood: Richmond
Nearby homes
- $532,6004 bd1 ba1.5k sqft3831 SE Taggart St, Portland, OR 97202Off Market
- $620,8004 bd2 ba1.6k sqft3851 SE Taggart St, Portland, OR 97202Off Market
- $1,015,4003 bd3 ba2.7k sqft3821 SE Taggart St, Portland, OR 97202Off Market

- $821,9003 bd2 ba3k sqft3842 SE Clinton St, Portland, OR 97202Off Market
- $767,8001 bd1 ba711 sqft3852 SE Clinton St, Portland, OR 97202Off Market
- $696,0003 bd2 ba1.5k sqft3828 SE Clinton St, Portland, OR 97202Off Market
- $877,1004 bd4 ba2.4k sqft3854 SE Clinton St, Portland, OR 97202Off Market
- $602,4402 bd2 ba1.7k sqft3867 SE Taggart St, Portland, OR 97202Off Market
Nearby schools
GreatSchools rating
- 10/10Abernethy Elementary SchoolGrades: K-5Distance: 1.4 mi
- 8/10Hosford Middle SchoolGrades: 6-8Distance: 0.7 mi
- 7/10Cleveland High SchoolGrades: 9-12Distance: 0.8 mi
Schools provided by the listing agent
- Elementary: Abernethy
- Middle: Hosford
- High: Cleveland
Source: RMLS (OR). This data may not be complete. We recommend contacting the local school district to confirm school assignments for this home.
Get a cash offer in 3 minutes
Find out how much your home could sell for in as little as 3 minutes with a no-obligation cash offer.
Estimated market value
$527,000
Get a cash offer in 3 minutes
Find out how much your home could sell for in as little as 3 minutes with a no-obligation cash offer.
Estimated market value
$527,000
- Oregon
- Multnomah County
- Portland
- 97202
- Richmond
- 3839 SE Taggart St
