Skip main navigation
Sold
  • Price Unknown

    3839 SW Cambridge Ave, Topeka, KS 66610

    3beds
    2,226sqft
    Single Family Residence, Residential
    Built in 1990
    7,405.2 Square Feet Lot
    $269,900 Zestimate®
    $--/sqft
    $2,093 Estimated rent

    Home value

    $269,900

    $229,000 - $316,000

    $2,093/mo

    Zestimate® history
    Loading
    Loading...

    Owner options

    List your home for rent

    $2,093/mo

    Rent Zestimate®

    Find your next renter with Zillow Rental Manager. Plus, with online applications, you can quickly screen prospective tenants – for free.

    Learn more

    $2,093/mo

    Rent Zestimate®

    Refinance and save

    Refinancing to a lower rate could help reduce your monthly payments and save thousands over the life of the loan.

    See today's rates

    Explore your selling options

    Work with a Zillow partner agent

    Leverage their expertise and Zillow's premium Showcase listings to get your home seen by more buyers.

    Get started

    List with your own agent

    Get your home in front of millions of buyers by listing it on Zillow.

    Learn how to do it

    Sell it yourself

    Take full control of how buyers see your home on Zillow by listing For Sale by Owner (FSBO).

    List your home

    What's special

    Small deckFire pitNew sleek sinkLarge laundry roomSizeable two-car garageAdditional storage optionsWell-appointed kitchen
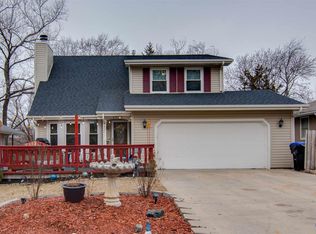
    This inviting home is nestled in a tranquil neighborhood. This property boasts a fenced yard, ideal for kids and pets, complete with a fire pit for those memorable evenings and a small deck for morning coffees. Step inside to find two spacious main floor bedrooms both with brand new carpet, one featuring a walk-in closet and the other with generous closet space, along with 1.5 baths that will ensure comfort and convenience. The home has a well-appointed kitchen, showcasing, newer appliances, a new sleek sink, and pull-out drawers for effortless organization. Need extra space? The versatile downstairs area includes a third bedroom with an egress window, a full bathroom, and a recreation room equipped with a kitchen sink and counter, perfect for entertaining. You'll also appreciate the large laundry room and additional storage options. With a sizeable two-car garage, this property is designed for both functionality and comfort. Don’t miss out on the opportunity to make this charming house your next home. Schedule a showing today!

    Zillow last checked:

    Listing updated:

    Listed by:

    Mary Diane Elliott 785-230-2999,

    Realty Professionals

    Bought with:

    Amber Darveaux

    Town & Country Real Estate

    Source: Sunflower AOR as distributed by MLS GRID,MLS#: 242703MLS Logo

    Facts & features

    Interior

    Bedrooms & bathrooms
    • Bedrooms: 3
    • Bathrooms: 3
    • Full bathrooms: 2
    • 1/2 bathrooms: 1
    Primary bedroom
    • Level: Main
    • Area: 171.6
    • Dimensions: 14.3x12
    Bedroom 2
    • Level: Main
    • Area: 138.88
    • Dimensions: 12.5x11.11
    Bedroom 3
    • Level: Basement
    • Dimensions: 11.10x10+6.4x5.6
    Dining room
    • Level: Main
    • Area: 76
    • Dimensions: 10x7.6
    Kitchen
    • Level: Main
    • Area: 89
    • Dimensions: 10x8.9
    Laundry
    • Level: Basement
    Living room
    • Level: Main
    • Area: 288.64
    • Dimensions: 17.6x16.4
    Recreation room
    • Level: Basement
    • Dimensions: 23x17 +15.10x10.7
    Heating
    • Has Heating (Unspecified Type)
    Cooling
    • Central Air
    Appliances
    • Included: Electric Range, Microwave, Dishwasher, Refrigerator, Disposal
    • Laundry: In Basement, Separate Room
    Features
    • Doors: Storm Door(s)
    • Basement: Concrete,Full,Finished,Daylight
    • Has fireplace: No
    Interior area
    • Total structure area: 2,226
    • Total interior livable area: 2,226 sqft
    • Finished area above ground: 1,126
    • Finished area below ground: 1,100

    Property

    Parking
    • Total spaces: 2
    • Parking features: Attached
    • Attached garage spaces: 2
    Features
    • Fencing: Chain Link
    Lot
    • Size: 7,405 sqft
    • Dimensions: 140 x 53
    • Features: Sidewalk
    Details
    • Parcel number: R65600
    • Special conditions: Standard,Arm's Length

    Construction

    Type & style
    • Home type: SingleFamily
    • Architectural style: Ranch
    • Property subtype: Single Family Residence, Residential
    Materials
    • Frame
    • Roof: Composition
    Condition
    • Year built: 1990

    Utilities & green energy

    • Water: Public

    Community & neighborhood

    Location
    • Region: Topeka
    • Subdivision: Greensboro

    Price history

    DateEventPrice
    2/17/2026Sold--
    Source: Sunflower AOR as distributed by MLS GRID #242703 Report a problem
    1/20/2026Pending sale$269,900$121/sqft
    Source: Sunflower AOR as distributed by MLS GRID #242703 Report a problem
    1/16/2026Listed for sale$269,900+299.3%$121/sqft
    Source: Sunflower AOR as distributed by MLS GRID #242703 Report a problem
    5/11/2020Listing removed$1,350$1/sqft
    Source: Zillow Rental Manager Report a problem
    5/10/2020Listed for rent$1,350$1/sqft
    Source: Zillow Rental Manager Report a problem
    2/1/2017Sold--
    Source: Public Record Report a problem
    11/16/2016Listed for sale$67,600$30/sqft
    Source: Coldwell Banker Griffith & Bla #192453 Report a problem
    11/2/2016Sold--
    Source: Public Record Report a problem

    Public tax history

    YearProperty taxesTax assessment
    2025$3,335 +4.8%$23,204 +3%
    2024$3,182 +2.2%$22,528 +5%
    2023$3,114 +8.5%$21,455 +12%
    2022$2,870 +7.6%$19,156 +13%
    2021$2,668 $16,954 +5%
    2020-- $16,146 +3.5%
    2019$2,438 +2.9%$15,600 +3%
    2018$2,369 +11.5%$15,146 +11.5%
    2017$2,125 -9.6%$13,587
    2014$2,350 $13,587 -1%
    2010-- $13,731
    2008-- $13,731 +2%
    2007-- $13,467
    2006-- $13,467 +2.2%
    2005-- $13,179 +3%
    2004-- $12,800 +3%
    2003-- $12,432 +2%
    2002-- $12,190 +7.2%
    2000-- $11,374

    Find assessor info on the county website

    Neighborhood: Colly Creek

    Nearby schools

    GreatSchools rating
    Schools provided by the listing agent
    • Elementary: Jardine Elementary School/USD 501
    • Middle: Jardine Middle School/USD 501
    • High: Topeka West High School/USD 501

    Source: Sunflower AOR as distributed by MLS GRID. This data may not be complete. We recommend contacting the local school district to confirm school assignments for this home.

    Sell for more on Zillow
    Get a Zillow Showcase℠ listing at no additional cost and you could sell for .
    $269,900
    2% more
    +$5,398
    With Zillow Showcase(estimated)
    $275,298