Skip main navigation
Sold
  • Price Unknown

    3839 SW Sena Dr, Topeka, KS 66604

    2beds
    1,344sqft
    Single Family Residence, Residential
    Built in 1880
    8,189 Square Feet Lot
    $113,300 Zestimate®
    $--/sqft
    $1,467 Estimated rent

    Home value

    $113,300

    $96,000 - $133,000

    $1,467/mo

    Zestimate® history
    Loading
    Loading...

    Owner options

    List your home for rent

    $1,467/mo

    Rent Zestimate®

    Find your next renter with Zillow Rental Manager. Plus, with online applications, you can quickly screen prospective tenants – for free.

    Learn more

    $1,467/mo

    Rent Zestimate®

    Refinance and save

    Refinancing to a lower rate could help reduce your monthly payments and save thousands over the life of the loan.

    See today's rates

    Explore your selling options

    Work with a Zillow partner agent

    Leverage their expertise and Zillow's premium Showcase listings to get your home seen by more buyers.

    Get started

    List with your own agent

    Get your home in front of millions of buyers by listing it on Zillow.

    Learn how to do it

    Sell it yourself

    Take full control of how buyers see your home on Zillow by listing For Sale by Owner (FSBO).

    List your home

    What's special

    Plenty of yard space
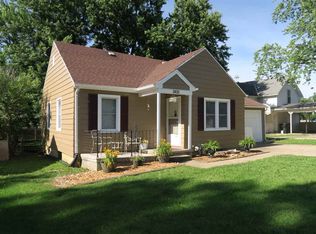
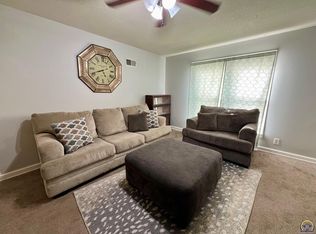
    This 1880’s charming home with so much potential features plenty of room to entertain family and friends with a large living room and plenty of yard space. Stay out of the weather carrying groceries in from under the spacious attached stick build carport. Located conveniently within walking distance of shopping, restaurants and just a short jaunt from the Zoo, Gage Park and the Kansas Discovery Center.

    Zillow last checked:

    Listing updated:

    Listed by:

    Amber Darveaux 785-640-0276,

    Town & Country Real Estate

    Bought with:

    Riley Ringgold, 00239178

    KW One Legacy Partners, LLC

    Source: Sunflower AOR as distributed by MLS GRID,MLS#: 239225MLS Logo

    Facts & features

    Interior

    Bedrooms & bathrooms
    • Bedrooms: 2
    • Bathrooms: 2
    • Full bathrooms: 1
    • 1/2 bathrooms: 1
    Rooms
    • Room types: 1st Fl Half Bath
    Primary bedroom
    • Level: Upper
    • Area: 200.64
    • Dimensions: 15.2X13.2
    Bedroom 2
    • Level: Upper
    • Area: 146.06
    • Dimensions: 13.4X10.9
    Dining room
    • Level: Main
    • Area: 137.75
    • Dimensions: 14.5X9.5
    Kitchen
    • Level: Main
    • Area: 149.88
    • Dimensions: 13.75X10.9
    Laundry
    • Level: Main
    • Area: 78
    • Dimensions: 7.5X10.4
    Living room
    • Level: Main
    • Area: 195
    • Dimensions: 15X13
    Heating
    • Natural Gas
    Cooling
    • Central Air
    Appliances
    • Laundry: Main Level
    Features
    • Flooring: Ceramic Tile, Laminate
    • Basement: Stone/Rock
    • Has fireplace: No
    Interior area
    • Total structure area: 1,344
    • Total interior livable area: 1,344 sqft
    • Finished area above ground: 1,344
    • Finished area below ground: 0

    Property

    Parking
    • Parking features: Attached, Carport
    • Has carport: Yes
    Features
    • Patio & porch: Covered
    • Fencing: Partial
    Lot
    • Size: 8,189 Square Feet
    • Features: Corner Lot
    Details
    • Additional structures: Shed(s)
    • Parcel number: R11725
    • Special conditions: Standard,Arm's Length

    Construction

    Type & style
    • Home type: SingleFamily
    • Property subtype: Single Family Residence, Residential
    Materials
    • Vinyl Siding
    • Roof: Composition
    Condition
    • Year built: 1880

    Utilities & green energy

    • Water: Public

    Community & HOA

    Community
    • Subdivision: Casson's
    HOA
    • Has HOA: No
    Location
    • Region: Topeka

    Financial & listing details

    • Tax assessed value: $126,370
    • Annual tax amount: $1,928
    • Date on market: 5/3/2025
    • Cumulative days on market: 35 days

    Price history

    DateEventPrice
    7/8/2025Sold--
    Source: Sunflower AOR as distributed by MLS GRID #239225 Report a problem
    6/8/2025Pending sale$120,000$89/sqft
    Source: Sunflower AOR as distributed by MLS GRID #239225 Report a problem
    6/3/2025Price change$120,000-4%$89/sqft
    Source: Sunflower AOR as distributed by MLS GRID #239225 Report a problem
    5/27/2025Price change$125,000-3.8%$93/sqft
    Source: Sunflower AOR as distributed by MLS GRID #239225 Report a problem
    5/12/2025Price change$130,000-3.7%$97/sqft
    Source: Sunflower AOR as distributed by MLS GRID #239225 Report a problem
    5/3/2025Listed for sale$135,000+42.1%$100/sqft
    Source: Sunflower AOR as distributed by MLS GRID #239225 Report a problem
    6/11/2021Sold--
    Source: Sunflower AOR as distributed by MLS GRID #217763 Report a problem
    5/10/2021Price change$95,000-5%$71/sqft
    Source: Sunflower AOR as distributed by MLS GRID #217763 Report a problem
    4/25/2021Price change$100,000-9.1%$74/sqft
    Source: Sunflower AOR as distributed by MLS GRID #217763 Report a problem
    4/5/2021Listed for sale$110,000+140.2%$82/sqft
    Source: Sunflower AOR as distributed by MLS GRID #217763 Report a problem
    11/5/2018Listing removed$45,800$34/sqft
    Source: Keller Williams One Legacy Partners #204381 Report a problem
    11/1/2018Listed for sale$45,800-71.9%$34/sqft
    Source: Keller Williams One Legacy Partners #204381 Report a problem
    9/6/2016Listing removed$163,000$121/sqft
    Source: Valley, Inc. #189893 Report a problem
    8/8/2016Listed for sale$163,000-4.1%$121/sqft
    Source: Valley, Inc. #189893 Report a problem
    5/5/2016Listing removed$170,000$126/sqft
    Source: Valley, Inc. #187417 Report a problem
    4/20/2016Listed for sale$170,000$126/sqft
    Source: Valley, Inc. #a323 Report a problem
    4/20/2007Sold--
    Source: Agent Provided Report a problem

    Public tax history

    YearProperty taxesTax assessment
    2025$2,024 +5%$14,532 +3%
    2024$1,929 +2.8%$14,109 +7%
    2023$1,877 +11.6%$13,186 +15%
    2022$1,681 +36.9%$11,465 +44.1%
    2021$1,228 $7,958 -9.4%
    2020-- $8,784 +2%
    2019$1,325 +3%$8,611 +3%
    2018$1,287 -0.2%$8,360
    2017$1,290 +4%$8,360 +4%
    2014$1,240 $8,037 -4%
    2010-- $8,372
    2008-- $8,372 +1.4%
    2007-- $8,257 +3.5%
    2006-- $7,981 +3%
    2005-- $7,751 +4%
    2004-- $7,452 +5.7%
    2003-- $7,049 +4.1%
    2002-- $6,773 +12.4%
    2000-- $6,026
    Find assessor info on the county website

    Neighborhood: Fleming

    Nearby schools

    GreatSchools rating
    Schools provided by the listing agent
    • Elementary: Whitson Elementary School/USD 501
    • Middle: Landon Middle School/USD 501
    • High: Topeka West High School/USD 501

    Source: Sunflower AOR as distributed by MLS GRID. This data may not be complete. We recommend contacting the local school district to confirm school assignments for this home.

    Sell for more on Zillow
    Get a Zillow Showcase℠ listing at no additional cost and you could sell for .
    $113,300
    2% more
    +$2,266
    With Zillow Showcase(estimated)
    $115,566