Welcome to Paradise - Waterfront Living at its Finest Experience the joy of waterfront living, featuring direct water access in this exquisite 2-bedroom, 2-bathroom home situated on a tranquil cul-de-sac. An idyllic year-round residence or the perfect winter retreat, this abode boasts a mature landscaped yard, complete with a life-giving irrigation system using water from the freshwater canal. Upon stepping inside, you're greeted by a soothing neutral color palette that perfectly complements the stunning wood plank ceramic tiles. The expansive living and dining space, adorned with two picture windows, offers breathtaking views of the lanai and the serene canal beyond. The heart of the home, the kitchen, is a symphony of light and convenience. Featuring a spacious area that can accommodate either a large kitchen table or a cozy banquette, all against the backdrop of a stunning view, it's the perfect spot to enjoy a morning coffee as you gaze out over the water. Elegant marble-look quartz countertops and backsplash, paired with abundant cabinetry, offer ample workspace and storage. A convenient island houses an under-mount stainless steel sink and dishwasher. Stainless steel appliances, including a French door Whirlpool refrigerator and a Samsung 5-burner electric range, elevate your cooking experience. The breakfast bar, seating two, adds a touch of informal dining. The tranquil master bedroom, a spacious 11' x 14' sanctuary, features plush carpeting and a built-in closet. The second bedroom, equally well-appointed, promises restful nights and peaceful mornings. The home's two full bathrooms embody luxury, featuring custom tile work, walk-in showers, and mirrored vanities with top-tier stainless steel faucets and light fixtures. An expansive 22’ x 30’ lanai is your private outdoor oasis, complete with a self-watering raised bed garden. Thanks to the mosquito screen, it's the perfect place to relax and entertain. Your practical needs are covered, too, with laundry in the garage housing a Samsung front-load washer and dryer. The 11’ x 22’ 1-car garage includes an electric door opener, and the attic is 100% insulated with a fan, keeping things cool. This home is bursting with extras: a two-year-old A/C unit, two storage sheds, new high-quality door locks, a Bass boat with an electric motor, a new 150 amp electrical breaker box, a 2-person above-ground hot tub, aluminum high-end powder coat fence, a $400 cell phone signal booster, popcorn ceilings have been removed, and a double seawall. You'll also benefit from a 5-point mitigation insurance inspection and a new survey. The lovely grassy front and back yards feature mature plants, including a fruit-bearing Meyer lemon tree and Plumeria. Gardening enthusiasts will appreciate the full suite of landscaping equipment, including a riding lawn mower, a push mower, and a host of edging and trimming tools. Location is everything, and this home has it in spades. You're just a stone's throw away from a variety of shopping, dining, and entertainment options. Hospital and medical facilities are within close proximity, and the world-renowned Tarpon Springs sponge docks, beautiful beaches, and parks are merely a short drive away. Indulge in a life of waterfront luxury and charm in this gorgeous home, where every day feels like a vacation. Your dream lifestyle awaits.
Sold for $285,000
$285,000
3839 STAR ISLAND DRIVE, HOLIDAY, FL 34691
2beds
1,067sqft
Single Family Residence
Built in 1977
6,100 Square Feet Lot
$270,500 Zestimate®
$267/sqft
$1,732 Estimated rent
Home value
$270,500
$254,000 - $287,000
$1,732/mo
Zestimate® history
Owner options
List your home for rent
$1,732/mo
Rent Zestimate®
Find your next renter with Zillow Rental Manager. Plus, with online applications, you can quickly screen prospective tenants – for free.
$1,732/mo
Rent Zestimate®
Refinance and save
$1,974/mo
Est. payment
Refinancing to a lower rate could help reduce your monthly payments and save thousands over the life of the loan.
$1,974/mo
Est. payment
Explore your selling options
Work with a Zillow partner agent
Leverage their expertise and Zillow's premium Showcase listings to get your home seen by more buyers.
Get startedList with your own agent
Get your home in front of millions of buyers by listing it on Zillow.
Learn how to do itSell it yourself
Take full control of how buyers see your home on Zillow by listing For Sale by Owner (FSBO).
List your homeWhat's special
Zillow last checked:
Listing updated:
Listed by:
Jodi Avery 727-238-9660,
KELLER WILLIAMS REALTY- PALM H 727-772-0772
Bought with:
Brian Staveley, 636366
CHARLES RUTENBERG REALTY INC
Source: Stellar MLS,MLS#: U8207766 Originating MLS: Pinellas Suncoast
Originating MLS: Pinellas Suncoast
Facts & features
Interior
Bedrooms & bathrooms
- Bedrooms: 2
- Bathrooms: 2
- Full bathrooms: 2
Primary bedroom
- Features: Built-in Closet
- Level: First
- Dimensions: 11x14
Bedroom 2
- Features: Built-in Closet
- Level: First
- Dimensions: 9x10
Bathroom 1
- Features: Built-In Shower Bench, Shower No Tub, Single Vanity, Window/Skylight in Bath
- Level: First
Bathroom 2
- Features: Shower No Tub, Single Vanity, Window/Skylight in Bath
- Level: First
Kitchen
- Features: Breakfast Bar, Pantry, Exhaust Fan, Kitchen Island, Stone Counters
- Level: First
- Dimensions: 12x10
Living room
- Level: First
- Dimensions: 10x21
Heating
- Central
Cooling
- Central Air
Appliances
- Included: Dishwasher, Dryer, Electric Water Heater, Exhaust Fan, Ice Maker, Range, Refrigerator, Washer
- Laundry: In Garage
Features
- Attic Fan, Eating Space In Kitchen, Living Room/Dining Room Combo, Primary Bedroom Main Floor, Solid Wood Cabinets, Stone Counters, Thermostat
- Flooring: Carpet, Ceramic Tile
- Windows: Blinds, Insulated Windows, Window Treatments
- Has fireplace: No
Interior area
- Total structure area: 1,067
- Total interior livable area: 1,067 sqft
Property
Parking
- Total spaces: 1
- Parking features: Driveway, Garage Door Opener, Off Street, On Street, Oversized
- Attached garage spaces: 1
- Has uncovered spaces: Yes
- Details: Garage Dimensions: 11x22
Features
- Levels: One
- Stories: 1
- Patio & porch: Covered, Patio
- Exterior features: Garden, Irrigation System, Private Mailbox, Storage
- Has spa: Yes
- Spa features: Above Ground
- Fencing: Fenced
- Has view: Yes
- View description: Water, Canal
- Has water view: Yes
- Water view: Water,Canal
- Waterfront features: Canal - Freshwater, Freshwater Canal Access, Lake Privileges, Seawall
- Body of water: LAKE CONLEY
Lot
- Size: 6,100 Square Feet
- Residential vegetation: Fruit Trees, Mature Landscaping, Trees/Landscaped
Details
- Additional structures: Shed(s), Storage
- Parcel number: 252615006C000003890
- Zoning: R4
- Special conditions: None
Construction
Type & style
- Home type: SingleFamily
- Property subtype: Single Family Residence
Materials
- Block, Stucco
- Foundation: Slab
- Roof: Shingle
Condition
- Completed
- New construction: No
- Year built: 1977
Utilities & green energy
- Sewer: Public Sewer
- Water: Canal/Lake For Irrigation, Public
- Utilities for property: BB/HS Internet Available, Cable Available, Electricity Connected, Phone Available, Public, Sewer Connected, Water Connected
Community & HOA
Community
- Pet fee: $0 monthly
- Subdivision: ALOHA GARDENS
HOA
- Has HOA: No
Location
- Region: Holiday
Financial & listing details
- Price per square foot: $267/sqft
- Tax assessed value: $227,090
- Annual tax amount: $869
- Date on market: 7/21/2023
- Cumulative days on market: 36 days
- Listing terms: Cash,Conventional,FHA
- Ownership: Fee Simple
- Total actual rent: 0
- Electric utility on property: Yes
- Road surface type: Asphalt
Price history
| Date | Event | Price |
|---|---|---|
| 8/14/2025 | Listing removed | $289,900$272/sqft |
Source:  Stellar MLS #TB8391112 Report a problem Stellar MLS #TB8391112 Report a problem | ||
| 7/12/2025 | Listed for rent | $1,950$2/sqft |
Source: Stellar MLS #TB8406459 Report a problem | ||
| 5/29/2025 | Listed for sale | $289,900+1.7%$272/sqft |
Source: Stellar MLS #TB8391112 Report a problem | ||
| 11/9/2023 | Sold | $285,000-3.4%$267/sqft |
Source: Stellar MLS #U8207766 Report a problem | ||
| 9/26/2023 | Pending sale | $295,000$276/sqft |
Source: Stellar MLS #U8207766 Report a problem | ||
| 9/19/2023 | Price change | $295,000-6.3%$276/sqft |
Source: Stellar MLS #U8207766 Report a problem | ||
| 8/24/2023 | Price change | $315,000+5%$295/sqft |
Source: Stellar MLS #U8207766 Report a problem | ||
| 7/25/2023 | Pending sale | $300,000$281/sqft |
Source: Stellar MLS #U8207766 Report a problem | ||
| 7/21/2023 | Listed for sale | $300,000+93.5%$281/sqft |
Source: Stellar MLS #U8207766 Report a problem | ||
| 5/10/2019 | Sold | $155,000-16.2%$145/sqft |
Source: Public Record Report a problem | ||
| 4/19/2006 | Sold | $185,000+311.1%$173/sqft |
Source: Public Record Report a problem | ||
| 8/8/2001 | Sold | $45,000$42/sqft |
Source: Public Record Report a problem | ||
Public tax history
| Year | Property taxes | Tax assessment |
|---|---|---|
| 2024 | $4,074 +271.2% | $227,090 +138.4% |
| 2023 | $1,097 +26.2% | $95,270 +11.3% |
| 2022 | $870 -66.1% | $85,620 +6.1% |
| 2021 | $2,568 +213.8% | $80,710 +1.4% |
| 2020 | $818 -51.2% | $79,603 -6.4% |
| 2019 | $1,677 | $85,040 -10.9% |
| 2018 | $1,677 +8.2% | $95,462 +18.8% |
| 2017 | $1,550 +9.9% | $80,386 +25.8% |
| 2016 | $1,410 +22.8% | $63,898 +8.7% |
| 2015 | $1,149 +4.8% | $58,806 +2.7% |
| 2014 | $1,096 | $57,256 -4.6% |
| 2013 | -- | $60,007 +1.5% |
| 2012 | -- | $59,125 -14.9% |
| 2011 | -- | $69,488 -6% |
| 2010 | -- | $73,903 -26.6% |
| 2009 | -- | $100,658 -18.5% |
| 2008 | -- | $123,435 -9.3% |
| 2007 | -- | $136,099 +8.5% |
| 2006 | -- | $125,422 +41.4% |
| 2005 | -- | $88,679 +13.1% |
| 2004 | -- | $78,374 +12.3% |
| 2003 | -- | $69,787 +9.4% |
| 2002 | -- | $63,799 +16.8% |
| 2000 | -- | $54,605 |
| 1999 | -- | $54,605 |
Find assessor info on the county website
Neighborhood: Aloha Gardens
Nearby homes
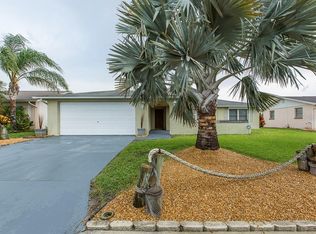
- $310,0003 bd2 ba1.6k sqft3833 Star Island Dr, Holiday, FL 34691Off Market
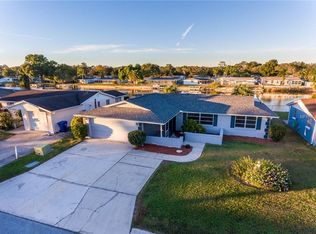
- $280,2002 bd2 ba1.4k sqft3845 Star Island Dr, Holiday, FL 34691Off Market
- $296,3002 bd2 ba1.4k sqft3825 Star Island Dr, Holiday, FL 34691Off Market

- $261,4002 bd2 ba1.2k sqft3853 Star Island Dr, Holiday, FL 34691Off Market

- $231,700-- bd1 ba1k sqft3838 Star Island Dr, Holiday, FL 34691Off Market
- $275,0002 bd2 ba1.3k sqft3832 Star Island Dr, Holiday, FL 34691Sold
- $360,400-- bd2 ba1.5k sqft3844 Star Island Dr, Holiday, FL 34691Off Market
- $269,3002 bd2 ba1.5k sqft3819 Star Island Dr, Holiday, FL 34691Off Market
Nearby schools
GreatSchools rating
- 5/10Gulf Trace Elementary SchoolGrades: PK-5Distance: 0.5 mi
- 3/10Paul R. Smith Middle SchoolGrades: 6-8Distance: 1.8 mi
- 3/10Anclote High SchoolGrades: 9-12Distance: 1.9 mi
Schools provided by the listing agent
- Elementary: Gulf Trace Elementary
- Middle: Paul R. Smith Middle-PO
- High: Anclote High-PO
Source: Stellar MLS. This data may not be complete. We recommend contacting the local school district to confirm school assignments for this home.
Get a cash offer in 3 minutes
Find out how much your home could sell for in as little as 3 minutes with a no-obligation cash offer.
Estimated market value
$270,500
Get a cash offer in 3 minutes
Find out how much your home could sell for in as little as 3 minutes with a no-obligation cash offer.
Estimated market value
$270,500
- Florida
- Pasco County
- Holiday
- 34691
- Aloha Gardens
- 3839 STAR ISLAND DRIVE
Nearby cities
Nearby neighborhoods
Nearby zip codes
Other Holiday Topics
