Skip main navigation
Sold
  • Price Unknown

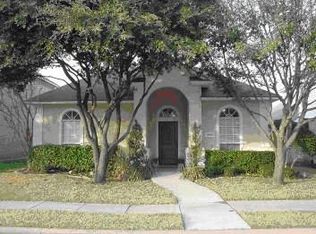
    3839 Stockton Ln, Dallas, TX 75287

    3beds
    2,841sqft
    Single Family Residence
    Built in 1995
    4,573.8 Square Feet Lot
    $532,200 Zestimate®
    $--/sqft
    $3,162 Estimated rent

    Home value

    $532,200

    $506,000 - $564,000

    $3,162/mo

    Zestimate® history
    Loading
    Loading...

    Owner options

    List your home for rent

    $3,162/mo

    Rent Zestimate®

    Find your next renter with Zillow Rental Manager. Plus, with online applications, you can quickly screen prospective tenants – for free.

    Learn more

    $3,162/mo

    Rent Zestimate®

    Refinance and save

    $436/mo

    Est. payment

    Refinancing to a lower rate could help reduce your monthly payments and save thousands over the life of the loan.

    See today's rates

    $436/mo

    Est. payment

    Explore your selling options

    Work with a Zillow partner agent

    Leverage their expertise and Zillow's premium Showcase listings to get your home seen by more buyers.

    Get started

    List with your own agent

    Get your home in front of millions of buyers by listing it on Zillow.

    Learn how to do it

    Sell it yourself

    Take full control of how buyers see your home on Zillow by listing For Sale by Owner (FSBO).

    List your home

    What's special

    Gas fireplaceSoaring ceilingsExquisite windowsGreat walking pathOpen planPlenty of cabinetryCommunity pool
    Unpack your boxes and move into this rare find in the Villas of Midway! Enter this spacious floor plan with soaring ceilings at the entrance. Exquisite windows (recently replaced) provide lots of natural light, Hardwood floors! Plantation shutters! This open plan has a loft that can be used as an office space or game-entertainment room. Spend time cooking in this bright kitchen with large island, plenty of cabinetry & counter space, all while overlooking the family room with a gas fireplace and a private garden. First level Master Suite is quiet & private. Secondary bedrooms & 3rd living area are upstairs. HOA maintains front yard by mowing and edging. A community pool, great walking path and short walk to Timberglen park.

    Zillow last checked:

    Listing updated:

    Listed by:

    Heather Zidell 0528962 972-387-0300,

    Ebby Halliday, REALTORS 972-387-0300

    Bought with:

    Nebil Mohammed

    JPAR North Metro

    Source: NTREIS,MLS#: 20340112

    Facts & features

    Interior

    Bedrooms & bathrooms
    • Bedrooms: 3
    • Bathrooms: 3
    • Full bathrooms: 2
    • 1/2 bathrooms: 1
    Primary bedroom
    • Features: En Suite Bathroom
    • Level: First
    • Dimensions: 15 x 17
    Bedroom
    • Features: Jack and Jill Bath
    • Level: Second
    • Dimensions: 14 x 10
    Bedroom
    • Level: Second
    • Dimensions: 12 x 10
    Primary bathroom
    • Features: Dual Sinks, Double Vanity, Separate Shower, Walk-In Closet(s)
    • Level: First
    • Dimensions: 8 x 15
    Breakfast room nook
    • Level: First
    • Dimensions: 9 x 10
    Den
    • Level: First
    • Dimensions: 11 x 9
    Dining room
    • Level: First
    • Dimensions: 9 x 12
    Family room
    • Features: Fireplace
    • Level: First
    • Dimensions: 18 x 17
    Kitchen
    • Features: Built-in Features, Granite Counters, Pantry
    • Level: First
    • Dimensions: 11 x 13
    Living room
    • Level: First
    • Dimensions: 13 x 11
    Loft
    • Level: Second
    • Dimensions: 15 x 19
    Heating
    • Natural Gas
    Cooling
    • Ceiling Fan(s), Multi Units
    Appliances
    • Included: Electric Oven, Gas Cooktop, Disposal, Gas Range, Microwave
    • Laundry: Laundry in Utility Room
    Features
    • Chandelier, Decorative/Designer Lighting Fixtures, Granite Counters, High Speed Internet, Kitchen Island, Open Floorplan, Pantry, Cable TV, Vaulted Ceiling(s), Wired for Data, Walk-In Closet(s), Wired for Sound
    • Flooring: Carpet, Hardwood
    • Windows: Shutters
    • Has basement: No
    • Number of fireplaces: 1
    • Fireplace features: Gas, Gas Log
    Interior area
    • Total interior livable area: 2,841 sqft

    Property

    Parking
    • Total spaces: 3
    • Parking features: Door-Single
    • Attached garage spaces: 2
    • Carport spaces: 1
    • Covered spaces: 3
    Features
    • Levels: Two
    • Stories: 2
    • Patio & porch: Side Porch
    • Pool features: None, Community
    • Fencing: Wood
    Lot
    • Size: 4,573 sqft
    • Dimensions: 45 x 102
    • Features: Landscaped
    Details
    • Parcel number: R175995

    Construction

    Type & style
    • Home type: SingleFamily
    • Architectural style: Traditional,Detached
    • Property subtype: Single Family Residence
    Materials
    • Brick
    • Foundation: Slab
    Condition
    • Year built: 1995

    Utilities & green energy

    • Utilities for property: Natural Gas Available, Separate Meters, Cable Available

    Community & neighborhood

    Community
    • Community features: Pool
    Location
    • Region: Dallas
    • Subdivision: The Villas Of Midway

    HOA & financial

    HOA
    • Has HOA: Yes
    • HOA fee: $436 quarterly
    • Amenities included: Maintenance Front Yard
    • Services included: All Facilities, Association Management, Maintenance Grounds
    • Association name: Villas of Midway
    • Association phone: 972-960-2800

    Other

    Other facts
    • Listing terms: Cash,Conventional

    Price history

    DateEventPrice
    7/12/2023Sold--
    Source: NTREIS #20340112 Report a problem
    6/15/2023Pending sale$489,850$172/sqft
    Source: NTREIS #20340112 Report a problem
    6/9/2023Contingent$489,850$172/sqft
    Source: NTREIS #20340112 Report a problem
    6/4/2023Listed for sale$489,850$172/sqft
    Source: NTREIS #20340112 Report a problem

    Public tax history

    YearProperty taxesTax assessment
    2025$824 -15%$448,000 -13.1%
    2024$969 +31%$515,761 +13.8%
    2023$740 $453,024 +10%
    2022$740 $411,840 +3.4%
    2021$740 +2.3%$398,221 +4.5%
    2020$723 -2.3%$381,208 -0.5%
    2019$740 +3%$383,309 +2.7%
    2018$718 -83.7%$373,217 +9.4%
    2017$4,411 $341,154 +10%
    2016$4,411 +6.2%$310,140 +10%
    2015$4,154 $281,945 +10%
    2014$4,154 $256,314 -2.9%
    2013$4,154 $264,036 +5.4%
    2012-- $250,590 -2.7%
    2011-- $257,666 -3.7%
    2010-- $267,432 -0.9%
    2009-- $269,823 +15.9%
    2007$412 -0.8%$232,830 +4.1%
    2006$416 -3.3%$223,620
    2005$430 $223,620 +2.8%
    2004-- $217,480 -5.3%
    2003-- $229,648 +0.7%
    2002-- $228,032 +4.1%
    2001-- $218,959

    Find assessor info on the county website

    Neighborhood: 75287

    Nearby schools

    GreatSchools rating
    Schools provided by the listing agent
    • Elementary: Mcwhorter
    • Middle: Polk
    • High: Smith
    • District: Carrollton-Farmers Branch ISD

    Source: NTREIS. This data may not be complete. We recommend contacting the local school district to confirm school assignments for this home.

    Get a cash offer in 3 minutes
    Find out how much your home could sell for in as little as 3 minutes with a no-obligation cash offer.
    Estimated market value
    $532,200
    Get a cash offer in 3 minutes
    Find out how much your home could sell for in as little as 3 minutes with a no-obligation cash offer.
    Estimated market value
    $532,200