Skip main navigation
Off market
  • $1,095,000

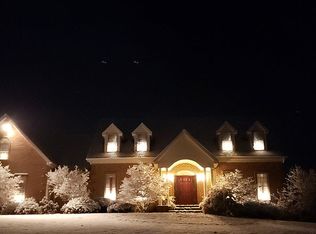
    3839 Wilderness Dr, Union Bridge, MD 21791

    5beds
    6,565sqft
    SingleFamily
    Built in 1999
    5.71 Acres Lot
    $1,095,000 Zestimate®
    $167/sqft
    $5,403 Estimated rent

    Home value

    $1,095,000

    $996,000 - $1.19M

    $5,403/mo

    Zestimate® history
    Loading
    Loading...

    Owner options

    List your home for rent

    $5,403/mo

    Rent Zestimate®

    Find your next renter with Zillow Rental Manager. Plus, with online applications, you can quickly screen prospective tenants – for free.

    Learn more

    $5,403/mo

    Rent Zestimate®

    Refinance and save

    $6,653/mo

    Est. payment

    Refinancing to a lower rate could help reduce your monthly payments and save thousands over the life of the loan.

    See today's rates

    $6,653/mo

    Est. payment

    Explore your selling options

    Work with a Zillow partner agent

    Leverage their expertise and Zillow's premium Showcase listings to get your home seen by more buyers.

    Get started

    List with your own agent

    Get your home in front of millions of buyers by listing it on Zillow.

    Learn how to do it

    Sell it yourself

    Take full control of how buyers see your home on Zillow by listing For Sale by Owner (FSBO).

    List your home

    What's special

    Dance on the hill with Nature's sounds while the Oaks bear witness & Flowers Scent the Air! Magnolia, Lily and Soapwort whisper the Truth - This place is for you! Hear the music of the house that lives in the Land! Pool, Gardens & Vistas conspire with the Earth; Stone, Brick, Wood & Tile rearrange to create this place! Bring Peace to your Soul & Celebrate the Rhythm of Life here ~ Let~s Dance!

    This property is off market, which means it's not currently listed for sale or rent on Zillow. This may be different from what's available on other websites or public sources.

    Facts & features

    Interior

    Bedrooms & bathrooms
    • Bedrooms: 5
    • Bathrooms: 4
    • Full bathrooms: 3
    • 1/2 bathrooms: 1
    Heating
    • Heat pump
    Cooling
    • Central
    Appliances
    • Included: Dishwasher, Dryer, Microwave, Refrigerator, Trash compactor, Washer
    Features
    • Floor Plan-Open
    • Basement: Finished
    • Has fireplace: Yes
    Interior area
    • Total interior livable area: 6,565 sqft

    Property

    Parking
    • Parking features: Garage - Attached, Garage - Detached
    Features
    • Exterior features: Brick
    Lot
    • Size: 5.71 Acres
    Details
    • Parcel number: 02015722

    Construction

    Type & style
    • Home type: SingleFamily
    • Architectural style: Conventional
    Materials
    • brick
    • Roof: Shake / Shingle
    Condition
    • Year built: 1999

    Utilities & green energy

    • Sewer: Septic

    Community & neighborhood

    Location
    • Region: Union Bridge

    Other

    Other facts
    • Appliances: Disposal, Water Dispenser, Icemaker, Oven - Self Cleaning, Oven - Double, Oven - Wall
    • ExteriorFeatures: Horses Allowed, Fence, Fenced-Partially, Extensive Hardscape, Private Road, Secure Storage, Flood Lights, Water Falls
    • HalfBaths: 1
    • HasBodyOfWater: 0
    • Heating: Zoned, Hydronic Radiant Floors
    • IsForeClosure: 0
    • IsNewConstruction: 0
    • IsSale: 1
    • Parking: Garage, Paved Driveway, Faces Side, Garage Door Opener
    • WaterHeater: Electric, 60 or More Gallon Tank
    • HasPool: 0
    • HasWaterFront: 0
    • CondoFee: 0
    • CvrdParking1Spaces: 0
    • CvrdParking2Spaces: 0
    • HasWaterAccess: 0
    • HasWaterView: 0
    • HOAFee: 0
    • TotalLeasedUnits: 0
    • TotalNoOfUnits: 0
    • TotalUnfurnishedUnits: 0
    • LotDescription: Secluded, Pond, Trees/Wooded, Stream/creek, Landscaping, Private, Vegetation Planting, Lot Premium, No thru street
    • Sewer: Septic
    • Water: Well
    • NoOfLevels: 3
    • TaxYear: 2014
    • GarageType: 3-Car Garage
    • PropertyType: Detached
    • Ownership: Fee Simple
    • LotSquareFootage: 248728
    • TotalSquareFeet: 6565
    • Exterior: Siding - Cedar
    • InteriorFeatures: Floor Plan-Open
    • Acreage: 5.71001
    • Directions: Take MD-27 Ridge Rd; Turn left onto Marston Rd; Tu
    • Style: Prairie
    • TotalTaxes: 10105.7
    • RoomType: Master Bedroom:, Fifth Bedroom:, Second Bedroom:, Dining Room:, Living Room:, Kitchen:, Third Bedroom:, Family Room:, Fourth Bedroom:, Foyer:
    • RoomLevel: Master Bedroom: Main, Second Bedroom: Main, Dining Room: Main, Living Room: Main, Kitchen: Main, Family Room: Main, Fourth Bedroom: Lower 1, Fifth Bedroom: Lower 1, Foyer: Main, Third Bedroom: Lower 1
    • RoomFlooring: Dining Room: Hardwood, Living Room: Hardwood, Kitchen: Ceramic Tile, Second Bedroom: Hardwood, Family Room: Hardwood, Master Bedroom: Hardwood, Foyer: Slate, Fourth Bedroom: Ceramic Tile, Fifth Bedroom: Ceramic Tile, Third Bedroom: Ceramic Tile
    • RoomDimension: Dining Room: 15x11, Family Room: 18x16, Third Bedroom: 17x13, Fourth Bedroom: 18x13, Master Bedroom: 23x14, Fifth Bedroom: 19x14, Living Room: 22x19, Second Bedroom: 16x9, Kitchen: 40x16, Foyer: 24x13
    • ListingDate: 2017-08-17T00:00:00
    • Ownership: Fee Simple

    Price history

    DateEventPrice
    3/8/2018Sold$650,000-7.1%$99/sqft
    Source: Public Record Report a problem
    2/9/2018Pending sale$700,000$107/sqft
    Source: Long & Foster Real Estate, Inc. #CR10034592 Report a problem
    10/12/2017Price change$700,000-3.4%$107/sqft
    Source: Long & Foster Real Estate, Inc. #CR10034592 Report a problem
    8/18/2017Price change$725,000-6.5%$110/sqft
    Source: Long & Foster Real Estate, Inc. #CR10034592 Report a problem
    9/15/2016Price change$775,000-3%$118/sqft
    Source: Keller Williams Legacy #CR9632744 Report a problem
    4/20/2016Listed for sale$799,000-18.1%$122/sqft
    Source: Keller Williams Legacy #CR9632744 Report a problem
    12/1/2015Listing removed$975,000$149/sqft
    Source: Long & Foster Real Estate, Inc. #CR8598859 Report a problem
    4/10/2015Listed for sale$975,000$149/sqft
    Source: Long & Foster Real Estate, Inc. #CR8598859 Report a problem

    Public tax history

    YearProperty taxesTax assessment
    2025$7,948 +1%$698,067 +0.2%
    2024$7,871 +0.2%$696,533 +0.2%
    2023$7,854 +1.5%$695,000
    2022$7,739 +1.5%$695,000 +3%
    2021$7,624 +1.5%$674,733 +1.5%
    2020$7,510 $664,600
    2019$7,510 $664,600
    2018$7,510 -24.3%$664,600 -24.3%
    2017$9,916 $877,500
    2016-- $877,500
    2015-- $877,500 -1.3%
    2014-- $889,000
    2013-- $889,000
    2012-- $889,000 -24.9%
    2011-- $1,184,260 +3.7%
    2010-- $1,142,182 +3.8%
    2009-- $1,100,106 +4%
    2008-- $1,058,030 +9%
    2007-- $970,466 +9.9%
    2006-- $882,903 +11%
    2005-- $795,340 +1.6%
    2004-- $783,072 +1.6%
    2003-- $770,806 +1.6%
    2002-- $758,540 +0.9%
    2001-- $751,982

    Find assessor info on the county website

    Neighborhood: 21791

    Nearby schools

    GreatSchools rating
    Schools provided by the listing agent
    • Elementary: ELMER A WOLFE
    • Middle: NORTHWEST
    • High: F SCOTT KEY

    Source: The MLS. This data may not be complete. We recommend contacting the local school district to confirm school assignments for this home.

    Get a cash offer in 3 minutes
    Find out how much your home could sell for in as little as 3 minutes with a no-obligation cash offer.
    Estimated market value
    $1,095,000
    Get a cash offer in 3 minutes
    Find out how much your home could sell for in as little as 3 minutes with a no-obligation cash offer.
    Estimated market value
    $1,095,000