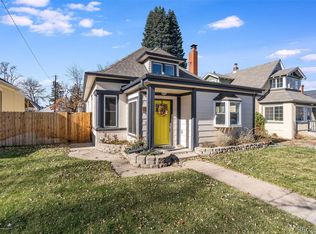
Berkeley single detached home with OVERSIZED Garage + Carport! This cheerful Bungalow is move-in ready, so save your
"fix-up" money for new furniture! Timeless curb appeal is just the beginning. Step inside to an impressive entertaining
space, complete with room for your big TV, real sized furniture, great natural light & rich wood floors. High ceilings and
EXPOSED brick oozes delightful charm. Two bedrooms with large closets will accommodate any stylish wardrobe – perfect
for a roommate or work-from-home setup. Bonus huge walk-in pantry/closet provides storage galore. Stylishly renovated
kitchen featuring concrete countertops, attractive shaker-styled cabs, and newer stainless steel appliances. The full bath
has been updated with timeless white subway surround and beautiful tile flooring. The large laundry and mud room off the
back of the home allows for more storage and accommodations for your 4-legged friends. New ROOF too! The backyard is
perfect oasis with huge covered porch, paver patio, garden bed and maintenance-free turf for easy clean up. You get your
own private yard with 6' fence. Basement space has storage for holiday decor +more. Again, mentioning the oversized 1
car garage – easily fits your Subaru, PLUS covered carport to protect your other ride. The best of Tennyson and West
Highland lays just out your door – steps to coffee, Sprouts grocery store, Historic Elitch Theatre and the best of Northwest
Denver.
Sold for $582,000
$582,000
3839 Yates Street, Denver, CO 80212
2beds
1,003sqft
Single Family Residence
Built in 1902
3,120 Square Feet Lot
$554,400 Zestimate®
$580/sqft
$2,791 Estimated rent
Home value
$554,400
$516,000 - $599,000
$2,791/mo
Zestimate® history
Owner options
List your home for rent
$2,791/mo
Rent Zestimate®
Find your next renter with Zillow Rental Manager. Plus, with online applications, you can quickly screen prospective tenants – for free.
$2,791/mo
Rent Zestimate®
Refinance and save
$3,360/mo
Est. payment
Refinancing to a lower rate could help reduce your monthly payments and save thousands over the life of the loan.
$3,360/mo
Est. payment
Explore your selling options
Work with a Zillow partner agent
Leverage their expertise and Zillow's premium Showcase listings to get your home seen by more buyers.
Get startedList with your own agent
Get your home in front of millions of buyers by listing it on Zillow.
Learn how to do itSell it yourself
Take full control of how buyers see your home on Zillow by listing For Sale by Owner (FSBO).
List your homeWhat's special
Timeless white subway surroundStylish wardrobeGarden bedExposed brickOversized garageMaintenance-free turfHuge covered porch
Zillow last checked:
Listing updated:
Listed by:
Jennifer Apel 303-570-9690 jenny@nostalgichomes.com,
Compass - Denver,
Jill Samuels 303-912-0606,
Compass - Denver
Bought with:
Eryn Henderson, 100090570
Guide Real Estate
Source: REcolorado as distributed by MLS GRID,MLS#: 4164488
Facts & features
Interior
Bedrooms & bathrooms
- Bedrooms: 2
- Bathrooms: 1
- Full bathrooms: 1
- Main level bathrooms: 1
- Main level bedrooms: 2
Bedroom
- Level: Main
Bedroom
- Level: Main
Bathroom
- Level: Main
Dining room
- Level: Main
Kitchen
- Level: Main
Laundry
- Level: Main
Living room
- Level: Main
Mud room
- Level: Main
Heating
- Forced Air, Natural Gas
Cooling
- Air Conditioning-Room
Appliances
- Included: Dishwasher, Disposal, Dryer, Gas Water Heater, Microwave, Oven, Range, Refrigerator, Self Cleaning Oven, Washer
Features
- Ceiling Fan(s), Concrete Counters, No Stairs, Open Floorplan, Smart Thermostat, Smoke Free
- Flooring: Tile, Wood
- Windows: Double Pane Windows, Window Coverings
- Basement: Cellar
- Common walls with other units/homes: No Common Walls
Interior area
- Total structure area: 1,003
- Total interior livable area: 1,003 sqft
- Finished area above ground: 931
- Finished area below ground: 0
Property
Parking
- Total spaces: 2
- Parking features: Exterior Access Door, Oversized, Storage
- Garage spaces: 1
- Carport spaces: 1
- Covered spaces: 2
Features
- Levels: One
- Stories: 1
- Patio & porch: Covered, Front Porch, Patio
- Exterior features: Garden
- Fencing: Full
Lot
- Size: 3,120 sqft
- Features: Level, Near Public Transit, Sprinklers In Front
Details
- Parcel number: 219326020
- Zoning: U-SU-C1
- Special conditions: Standard
Construction
Type & style
- Home type: SingleFamily
- Architectural style: Bungalow
- Property subtype: Single Family Residence
Materials
- Brick
- Foundation: Concrete Perimeter
- Roof: Composition
Condition
- Year built: 1902
Utilities & green energy
- Sewer: Public Sewer
- Water: Public
- Utilities for property: Electricity Connected, Internet Access (Wired), Natural Gas Connected
Community & neighborhood
Security
- Security features: Carbon Monoxide Detector(s), Smoke Detector(s)
Location
- Region: Denver
- Subdivision: Berkeley
Other
Other facts
- Listing terms: Cash,Conventional,FHA,VA Loan
- Ownership: Individual
- Road surface type: Paved
Price history
| Date | Event | Price |
|---|---|---|
| 2/25/2025 | Sold | $582,000-1.2%$580/sqft |
Source:  REcolorado as distributed by MLS GRID #4164488 Report a problem REcolorado as distributed by MLS GRID #4164488 Report a problem | ||
| 1/28/2025 | Pending sale | $589,000$587/sqft |
Source: REcolorado as distributed by MLS GRID #4164488 Report a problem | ||
| 1/22/2025 | Listed for sale | $589,000+165.3%$587/sqft |
Source: REcolorado as distributed by MLS GRID #4164488 Report a problem | ||
| 9/5/2020 | Listing removed | $2,250$2/sqft |
Source: Zillow Rental Manager Report a problem | ||
| 8/6/2020 | Listed for rent | $2,250+7.1%$2/sqft |
Source: Zillow Rental Manager Report a problem | ||
| 2/4/2020 | Listing removed | $2,100$2/sqft |
Source: Owner Report a problem | ||
| 12/10/2019 | Price change | $2,100-12.5%$2/sqft |
Source: Owner Report a problem | ||
| 12/4/2019 | Listed for rent | $2,400+6.7%$2/sqft |
Source: Owner Report a problem | ||
| 4/21/2017 | Listing removed | $2,250$2/sqft |
Source: Colorado and Company Report a problem | ||
| 4/12/2017 | Listed for rent | $2,250$2/sqft |
Source: Colorado and Company Report a problem | ||
| 9/21/2015 | Listing removed | $2,250$2/sqft |
Source: Denver Luxury Rentals of Colorado and Company Report a problem | ||
| 9/4/2015 | Price change | $2,250+7.1%$2/sqft |
Source: Denver Luxury Rentals of Colorado and Company Report a problem | ||
| 7/22/2015 | Listed for rent | $2,100$2/sqft |
Source: Owner Report a problem | ||
| 10/5/2009 | Sold | $222,000+159.3%$221/sqft |
Source: Public Record Report a problem | ||
| 5/28/1997 | Sold | $85,600+50.2%$85/sqft |
Source: Public Record Report a problem | ||
| 3/7/1997 | Sold | $57,000$57/sqft |
Source: Public Record Report a problem | ||
Public tax history
| Year | Property taxes | Tax assessment |
|---|---|---|
| 2024 | $2,628 +25.7% | $33,910 -8.2% |
| 2023 | $2,091 +3.5% | $36,940 +40.5% |
| 2022 | $2,019 +10% | $26,290 -2.8% |
| 2021 | $1,836 +2.9% | $27,060 +9.3% |
| 2020 | $1,785 -2.7% | $24,753 -0.7% |
| 2019 | $1,834 | $24,927 +5.1% |
| 2018 | $1,834 +0.3% | $23,710 |
| 2017 | $1,829 +22.5% | $23,710 +24.1% |
| 2016 | $1,493 +9.9% | $19,110 |
| 2015 | $1,358 0% | $19,110 +16.9% |
| 2014 | $1,359 +9.3% | $16,350 |
| 2013 | $1,243 +17.9% | $16,350 +10.6% |
| 2012 | $1,054 +7.6% | $14,780 +1.4% |
| 2011 | $980 +2.2% | $14,578 -0.9% |
| 2010 | $958 +0.7% | $14,710 |
| 2009 | $952 -0.2% | $14,710 +3.2% |
| 2008 | $953 +7.4% | $14,250 |
| 2007 | $888 +1.1% | $14,250 +7.5% |
| 2006 | $878 +6.7% | $13,260 |
| 2005 | $823 +23% | $13,260 +1% |
| 2003 | $669 +1.9% | $13,130 +17.4% |
| 2002 | $657 | $11,180 +24.5% |
| 2001 | -- | $8,980 |
Find assessor info on the county website
Neighborhood: Berkeley


Nearby schools
GreatSchools rating
- 8/10Centennial A School for Expeditionary LearningGrades: PK-5Distance: 0.9 mi
- 9/10Skinner Middle SchoolGrades: 6-8Distance: 1.1 mi
- 5/10North High SchoolGrades: 9-12Distance: 1.7 mi
Schools provided by the listing agent
- Elementary: Centennial
- Middle: Denver Montessori
- High: North
- District: Denver 1
Source: REcolorado as distributed by MLS GRID. This data may not be complete. We recommend contacting the local school district to confirm school assignments for this home.
Get a cash offer in 3 minutes
Find out how much your home could sell for in as little as 3 minutes with a no-obligation cash offer.
Estimated market value
$554,400
Get a cash offer in 3 minutes
Find out how much your home could sell for in as little as 3 minutes with a no-obligation cash offer.
Estimated market value
$554,400
- Colorado
- Denver County
- Denver
- 80212
- Berkeley
- 3839 Yates Street
Nearby cities
Nearby neighborhoods
Nearby zip codes
Other Denver Topics
