$50k price reduction! This gem at The Ascent has arguably one of the best 3-bedroom floor plans in the building. Offered beautifully furnished with lovely rustic mountain décor. Located directly east of the main gates of Beaver Creek and just a short distance from Avon's thriving restaurants and shops. Residence 109 offers an open floor plan with south-facing views and convenient access to the front desk, ski locker room and the skier shuttle. Luxury finishes include a gourmet kitchen with granite countertops and stainless steel appliances including a gas range with hood. Open living area features hardwood flooring, a gas fireplace and large dining space. The primary bedroom offers privacy with a King sized bed, large walk-in closet and a 5-piece bath with glass shower and jetted tub. The two additional guest bedrooms both have two twin beds one of which is acts as a secondary primary. The secondary primary includes an oversized en-suite bath, double doors that open to the south and a walk-in closet. Stacked washer/dryer is conveniently located in the guest bedroom hallway. The Ascent is an amenity rich property offering on-site property management for ease of ownership, air-conditioning throughout the building, popular building owned and operated skier shuttle to Beaver Creek and Vail, indoor pool, indoor and outdoor hot tubs, steam room, fitness area with state of the art equipment, one assigned ski locker with boot dryers and one large owner storage closet. Owners and guests enjoy multiple recreation areas including game rooms, community BBQs, outdoor fireplace and a shared use kitchen area with assigned beverage lockers. Each residence in the building has one unassigned indoor parking space in the heated garage. Ample owner and guest parking is available on the two surface parking lots. Homeowners Association has strong reserves and consistently low homeowner's association dues. Excellent opportunity for rental revenue
Sold for $1,325,000
$1,325,000
38390 Highway 6 APT 109, Avon, CO 81620
3beds
1,628sqft
Condominium
Built in 2006
-- sqft lot
$1,558,400 Zestimate®
$814/sqft
$5,715 Estimated rent
Home value
$1,558,400
$1.45M - $1.68M
$5,715/mo
Zestimate® history
Owner options
List your home for rent
$5,715/mo
Rent Zestimate®
Find your next renter with Zillow Rental Manager. Plus, with online applications, you can quickly screen prospective tenants – for free.
$5,715/mo
Rent Zestimate®
Refinance and save
$12,431/mo
Est. payment
Refinancing to a lower rate could help reduce your monthly payments and save thousands over the life of the loan.
$12,431/mo
Est. payment
Explore your selling options
Work with a Zillow partner agent
Leverage their expertise and Zillow's premium Showcase listings to get your home seen by more buyers.
Get startedList with your own agent
Get your home in front of millions of buyers by listing it on Zillow.
Learn how to do itSell it yourself
Take full control of how buyers see your home on Zillow by listing For Sale by Owner (FSBO).
List your homeWhat's special
Gas fireplaceOutdoor fireplaceGame roomsGuest bedroom hallwayIndoor poolSki locker roomGlass shower
Zillow last checked:
Listing updated:
Listed by:
Yvonne Dawsey 970-390-4594,
LIV Sothebys Intl Realty Edwards Riverwalk
Bought with:
Karen Poage, EA1127455
Slifer Smith & Frampton - Hyatt
Source: VMLS,MLS#: 1007372
Facts & features
Interior
Bedrooms & bathrooms
- Bedrooms: 3
- Bathrooms: 3
- Full bathrooms: 3
Heating
- Forced Air, Natural Gas
Cooling
- Central Air
Appliances
- Included: Dishwasher, Disposal, Dryer, Microwave, Range, Range Hood, Refrigerator, Washer
- Laundry: Gas Dryer Hookup, Washer Hookup, See Remarks
Features
- Wired for Cable
- Flooring: Carpet, Tile, Wood
- Has basement: No
- Has fireplace: Yes
- Fireplace features: Gas
- Furnished: Yes
Interior area
- Total structure area: 1,628
- Total interior livable area: 1,628 sqft
Property
Parking
- Total spaces: 1
- Parking features: Heated Garage, Parking Lot, Surface
- Has garage: Yes
Features
- Stories: 4
- Entry location: 1
- Has private pool: Yes
- Pool features: Indoor
- Has view: Yes
- View description: South Facing, See Remarks
- Waterfront features: See Remarks
Lot
- Size: 2,178 Square Feet
- Features: Near Public Transit, City Lot
Details
- Parcel number: 210512414006
- Zoning: multi-Family
- Special conditions: Standard
Construction
Type & style
- Home type: Condo
- Property subtype: Condominium
Materials
- Stone, Stucco
- Foundation: Concrete Perimeter
- Roof: Tile
Condition
- Year built: 2006
Utilities & green energy
- Water: Public
- Utilities for property: Sewer Connected, Cable Available, Electricity Available, Natural Gas Available, Phone Available, Sewer Available, Snow Removal, Trash, Water Available
Community & HOA
Community
- Features: Community Center, Fishing, Fitness Center, Near Public Transport, Pool, Tennis Court(s), Trail(s), See Remarks
- Subdivision: The Ascent Residences
HOA
- Has HOA: Yes
- Amenities included: Fitness Center, Front Desk, Management, Pool, Shuttle Service, Spa/Hot Tub, See Remarks
- Services included: Cable TV, Common Area Maintenance, Gas, Insurance, Internet, Management, Security, Sewer, Snow Removal, Trash, Water
- HOA fee: $4,941 quarterly
Location
- Region: Avon
Financial & listing details
- Price per square foot: $814/sqft
- Tax assessed value: $1,402,480
- Annual tax amount: $4,620
- Date on market: 5/25/2023
- Cumulative days on market: 73 days
- Listing terms: 1031 Exchange,Cash,New Loan
- Electric utility on property: Yes
- Road surface type: All Year
Price history
| Date | Event | Price |
|---|---|---|
| 8/24/2023 | Sold | $1,325,000-15.9%$814/sqft |
Source:  VMLS #1007372 Report a problem VMLS #1007372 Report a problem | ||
| 8/5/2023 | Pending sale | $1,575,000$967/sqft |
Source: VMLS #1007372 Report a problem | ||
| 7/3/2023 | Price change | $1,575,000-3.1%$967/sqft |
Source: VMLS #1007372 Report a problem | ||
| 5/25/2023 | Listed for sale | $1,625,000+132.1%$998/sqft |
Source: VMLS #1007372 Report a problem | ||
| 12/10/2015 | Sold | $700,000-6.7%$430/sqft |
Source: VMLS #922039 Report a problem | ||
| 7/1/2015 | Price change | $749,900-2.5%$461/sqft |
Source: Slifer, Smith, Frampton Real Estate #922039 Report a problem | ||
| 11/26/2014 | Listed for sale | $769,000+18.3%$472/sqft |
Source: Slifer Smith & Frampton Real Estate #922039 Report a problem | ||
| 11/1/2013 | Sold | $650,000+0.2%$399/sqft |
Source: Public Record Report a problem | ||
| 11/17/2012 | Listing removed | $649,000$399/sqft |
Source: Coldwell Banker Distinctive Properties #914061 Report a problem | ||
| 2/2/2012 | Listed for sale | $649,000+86%$399/sqft |
Source: Coldwell Banker Distinctive Properties #914061 Report a problem | ||
| 2/24/2011 | Sold | $349,000$214/sqft |
Source: Public Record Report a problem | ||
Public tax history
| Year | Property taxes | Tax assessment |
|---|---|---|
| 2025 | $6,818 +7.8% | $87,660 +0.6% |
| 2024 | $6,324 +36.9% | $87,130 -3.9% |
| 2023 | $4,620 -1.2% | $90,680 +55.3% |
| 2022 | $4,674 | $58,390 -2.8% |
| 2021 | -- | $60,070 +9% |
| 2020 | $4,273 +0.4% | $55,110 |
| 2019 | $4,255 | $55,110 +3.5% |
| 2018 | $4,255 +3.2% | $53,270 |
| 2017 | $4,122 +0.8% | $53,270 +7.3% |
| 2016 | $4,090 | $49,640 |
Find assessor info on the county website
Neighborhood: 81620
Nearby homes
- $1,205,0002 bd2 ba1.3k sqft38390 Highway 6 APT 212, Avon, CO 81620Sold

- $1,211,2502 bd2 ba1.2k sqft38390 Highway 6 APT 311, Avon, CO 81620Sold

- $1,650,0003 bd4 ba1.7k sqft38390 Highway 6 APT 415, Avon, CO 81620Sold
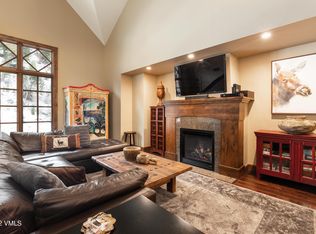
- $635,6302 bd2 ba1.3k sqft38390 Highway 6 APT 312, Avon, CO 81620Off Market
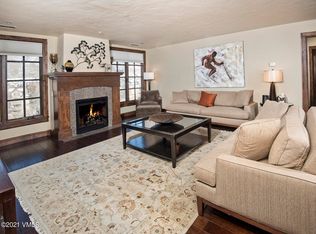
- $807,1703 bd3 ba1.7k sqft38390 Highway 6 APT 206, Avon, CO 81620Off Market
- $773,3203 bd3 ba1.6k sqft38390 Highway 6 APT 110, Avon, CO 81620Off Market
- $1,845,0003 bd3 ba1.7k sqft38390 Highway 6 APT 206, Avon, CO 81620Off Market
- $1,316,1002 bd2 ba1.2k sqft38390 Highway 6 APT 211, Avon, CO 81620Off Market
Nearby schools
GreatSchools rating
- 6/10Homestake Peak SchoolGrades: PK-8Distance: 2.7 mi
- 6/10Battle Mountain High SchoolGrades: 9-12Distance: 3.4 mi


Get pre-qualified for a loan
At Zillow Home Loans, we can pre-qualify you in as little as 5 minutes with no impact to your credit score.An equal housing lender. NMLS #10287.
Sell for more on Zillow
Get a Zillow Showcase℠ listing at no additional cost and you could sell for .
$1,558,400
2% more
+$31,168
With Zillow Showcase(estimated)
$1,589,568
- Colorado
- Eagle County
- Avon
- 81620
- 38390 Highway 6 Apartment 109
Nearby cities
Nearby zip codes
Other Avon Topics
