Skip main navigation
Sold for $535,000
  • $535,000

    38393 Crestview Ln, Oakhurst, CA 93644

    3beds
    3baths
    1,930sqft
    Residential, Single Family Residence
    Built in 1990
    2.75 Acres Lot
    $529,400 Zestimate®
    $277/sqft
    $2,596 Estimated rent

    Home value

    $529,400

    $503,000 - $556,000

    $2,596/mo

    Zestimate® history
    Loading
    Loading...

    Owner options

    List your home for rent

    $2,596/mo

    Rent Zestimate®

    Find your next renter with Zillow Rental Manager. Plus, with online applications, you can quickly screen prospective tenants – for free.

    Learn more

    $2,596/mo

    Rent Zestimate®

    Refinance and save

    $3,556/mo

    Est. payment

    Refinancing to a lower rate could help reduce your monthly payments and save thousands over the life of the loan.

    See today's rates

    $3,556/mo

    Est. payment

    Explore your selling options

    Work with a Zillow partner agent

    Leverage their expertise and Zillow's premium Showcase listings to get your home seen by more buyers.

    Get started

    List with your own agent

    Get your home in front of millions of buyers by listing it on Zillow.

    Learn how to do it

    Sell it yourself

    Take full control of how buyers see your home on Zillow by listing For Sale by Owner (FSBO).

    List your home

    What's special

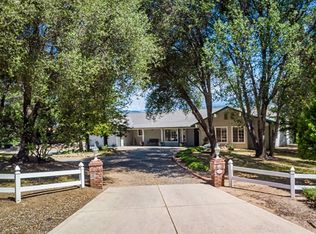
    Turn-key and beautifully maintained, this elegant tri-level custom home is nestled among other high-end residences and offers breathtaking views from its private 2.75+/- acre setting. Thoughtfully designed by renowned builder Kaz Kwiecensky, this quality-built home has been impeccably cared for and combines luxury, comfort, and functionality with 3 bedrooms, 2.5 baths, and approximately 1,930+/- sf of living space. An attached 3-car garage, mature trees, and a peaceful mountain setting complete this exceptional property, ideally located just minutes from Yosemite National Park and Bass Lake. From the moment you arrive, you'll appreciate the impressive curb appeal with mature landscaping, paved driveway access, and a tranquil setting that showcases the beauty of the Sierra foothills. Inside, spacious living areas are filled with natural light and thoughtfully designed to capture the surrounding views, creating a warm and inviting atmosphere for both everyday living and entertaining. Outdoor living is equally impressive, with a spacious deck providing an inviting setting for morning coffee, afternoon relaxation, or evening gatherings while enjoying the mountain views and spectacular Sierra sunsets. Car enthusiasts, hobbyists, and those needing additional space will appreciate the enormous 1,029+/- sq. ft. 3-car garage and workshop, complete with a service pit and offering exceptional versatility for vehicles, a future recreation or studio space, hobbies, or projects. For those looking for a vacation rental investment, the location and amenities make this property particularly compelling. Oakhurst is the gateway community to Yosemite National Park and is just minutes from the park's southern entrance, while Bass Lake offers boating, fishing, swimming, paddleboarding, and year-round recreation. Visitors seeking a Yosemite or Bass Lake getaway are drawn to spacious homes where they can relax and enjoy privacy, views, outdoor amenities, and convenient access to the area's attractions. With 2.75+/- acres, a spacious 3-bedroom floor plan, impressive garage and workshop, views, and proximity to Yosemite and Bass Lake, this property offers many of the features vacation guests are looking for in a memorable mountain stay. A rare combination of quality craftsmanship, privacy, views, acreage, and locationthis is the Sierra Nevada lifestyle at its finest, with Yosemite National Park and Bass Lake practically at your doorstep.

    Zillow last checked:

    Listing updated:

    Listed by:

    Julie F. Gerken DRE #01738657 209-628-0830,

    eXp Realty of California, Inc.

    Bought with:

    Leonard D. Sharp, DRE #02142596

    eXp Realty of California, Inc.

    Source: Fresno MLS,MLS#: 654047Originating MLS: Fresno MLS

    Facts & features

    Interior

    Bedrooms & bathrooms
    • Bedrooms: 3
    • Bathrooms: 3
    Primary bedroom
    • Area: 0
    • Dimensions: 0 x 0
    Bedroom 1
    • Area: 0
    • Dimensions: 0 x 0
    Bedroom 2
    • Area: 0
    • Dimensions: 0 x 0
    Bedroom 3
    • Area: 0
    • Dimensions: 0 x 0
    Bedroom 4
    • Area: 0
    • Dimensions: 0 x 0
    Bathroom
    • Features: Shower, Tub
    Dining room
    • Features: Family Room/Area
    • Area: 0
    • Dimensions: 0 x 0
    Family room
    • Area: 0
    • Dimensions: 0 x 0
    Kitchen
    • Features: Eat-in Kitchen, Breakfast Bar, Other
    • Area: 0
    • Dimensions: 0 x 0
    Living room
    • Area: 0
    • Dimensions: 0 x 0
    Basement
    • Area: 0
    Heating
    • Has Heating (Unspecified Type)
    Cooling
    • Central Air
    Appliances
    • Included: Built In Range/Oven, Disposal, Dishwasher, Microwave, Refrigerator
    • Laundry: Inside
    Features
    • Flooring: Carpet, Laminate, Tile
    • Windows: Double Pane Windows
    • Number of fireplaces: 1
    • Fireplace features: Free Standing
    Interior area
    • Total structure area: 1,930
    • Total interior livable area: 1,930 sqft

    Property

    Parking
    • Total spaces: 3
    • Parking features: Potential RV Parking, Work/Shop Area
    • Attached garage spaces: 3
    Features
    • Levels: Two
    • Stories: 2
    • Patio & porch: Uncovered, Deck
    Lot
    • Size: 2.75 Acres
    • Features: Rural
    Details
    • Parcel number: 066410041000

    Construction

    Type & style
    • Home type: SingleFamily
    • Architectural style: Ranch
    • Property subtype: Residential, Single Family Residence
    Materials
    • Wood Siding
    • Foundation: Concrete
    • Roof: Composition
    Condition
    • Year built: 1990

    Utilities & green energy

    • Electric: On
    • Sewer: Septic Tank
    • Utilities for property: Public Utilities, Propane

    Community & HOA

    Location
    • Region: Oakhurst

    Financial & listing details

    • Price per square foot: $277/sqft
    • Tax assessed value: $535,523
    • Date on market: 8/21/2026
    • Cumulative days on market: 14 days
    • Listing agreement: Exclusive Right To Sell

    Price history

    DateEventPrice
    10/9/2026Sold$535,000-1.8%$277/sqft
    Source: Fresno MLS #654047 Report a problem
    9/8/2026Pending sale$545,000$282/sqft
    Source: eXp Realty #654047 Report a problem
    9/3/2026Contingent$545,000$282/sqft
    Source: CRMLS #MP26181717 Report a problem
    8/21/2026Listed for sale$545,000+17.5%$282/sqft
    Source: CRMLS #MP26181717 Report a problem
    6/25/2007Sold$464,000$240/sqft
    Source: Public Record Report a problem

    Public tax history

    YearProperty taxesTax assessment
    2026-- $535,523 +2.4%
    2025$5,648 +3.6%$523,023 +3%
    2024$5,454 +0.3%$507,790 +3%
    2023$5,437 +6.5%$493,000 +4.9%
    2022$5,106 +5.7%$470,000 +6.5%
    2021$4,831 +4.3%$441,220 +5%
    2020$4,630 +2.8%$420,210 +3%
    2019$4,504 +5.2%$407,971 +5%
    2018$4,280 +11.4%$388,544 +12%
    2017$3,841 $346,914 +2%
    2016$3,841 +13.2%$340,112 +1.5%
    2015$3,394 $335,003 +9%
    2014$3,394 +17.1%$307,342 +16%
    2013$2,899 $264,950 +10.2%
    2012-- $240,427 -13.1%
    2011-- $276,671
    2010-- $276,671 -41.5%
    2008-- $473,280 +122.8%
    2007-- $212,395 +2%
    2006$2,328 $208,231 +2%
    2005-- $204,149 +3.9%
    2003$2,206 $196,480 +2%
    2002-- $192,628 +2%
    2001-- $188,852
    Find assessor info on the county website

    Neighborhood: 93644

    Nearby schools

    GreatSchools rating
    Schools provided by the listing agent
    • Elementary: Oakhurst
    • Middle: Oak Creek
    • High: Yosemite

    Source: Fresno MLS. This data may not be complete. We recommend contacting the local school district to confirm school assignments for this home.

    Get pre-qualified for a loan
    At Zillow Home Loans, we can pre-qualify you in as little as 5 minutes with no impact to your credit score.

    An equal housing lender. NMLS #10287.