Skip main navigation
Sold
  • Price Unknown

    38397 Welsh Dr, Prairieville, LA 70769

    4beds
    3,574sqft
    Single Family Residence, Residential
    Built in 1991
    2.35 Acres Lot
    $538,600 Zestimate®
    $--/sqft
    $2,933 Estimated rent

    Home value

    $538,600

    $501,000 - $576,000

    $2,933/mo

    Zestimate® history
    Loading
    Loading...

    Owner options

    List your home for rent

    $2,933/mo

    Rent Zestimate®

    Find your next renter with Zillow Rental Manager. Plus, with online applications, you can quickly screen prospective tenants – for free.

    Learn more

    $2,933/mo

    Rent Zestimate®

    Refinance and save

    Refinancing to a lower rate could help reduce your monthly payments and save thousands over the life of the loan.

    See today's rates

    Explore your selling options

    Work with a Zillow partner agent

    Leverage their expertise and Zillow's premium Showcase listings to get your home seen by more buyers.

    Get started

    List with your own agent

    Get your home in front of millions of buyers by listing it on Zillow.

    Learn how to do it

    Sell it yourself

    Take full control of how buyers see your home on Zillow by listing For Sale by Owner (FSBO).

    List your home

    What's special

    French doorsFenced yardMarble foyerStately acadian style homeGranite countertopsDark walnut cabinetsSpacious primary bedroom
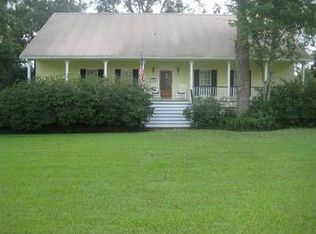
    This stately Acadian style home sits on the Baton Rouge/Prairieville line on 2.2 acres & features 4 bedrooms, 3 full bathrooms + a bonus room + an office & a workshop! Built with a Southern Living magazine set of blueprints as a guide, this home is still occupied by the original owners who have taken immaculate care of it! With over 3,500 sq/ft of living area, this home has room for all your needs. The home is a true Louisiana gem, with cypress finishes throughout such as the door trim, tongue and groove paneling, and all doors are solid cypress. From the front porch, you will be greeted with a beautiful marble foyer & led into the living room which features show stopping 24 ft ceilings accented with skylights & exposed ceiling trusses. The large wood burning fireplace with a hearth for seating makes this room the heart of the home. The spacious primary bedroom includes double closets & access to the rear deck. The primary ensuite features double vanities, separate shower & a freestanding, jetted tub. Upstairs boasts a balcony overlooking the living room, & 2 bedrooms + a bonus room. The extra-large walk-in attics provide ample space for all your storage needs. There are French doors leading out to the back deck overlooking the fenced yard & back of the 2+ acre property with many mature trees. The workshop walks out onto the deck & under the house the crawl space has a concrete floor for additional storage. To top it off, the house has a commercial grade standing seam metal roof that will last through the unpredictable Louisiana weather. This house is the perfect retreat from the city, but still has a country living feel that is close to all your retail and restaurant needs. You need to see this house in person to appreciate its beauty!

    Zillow last checked:

    Listing updated:

    Listed by:

    Alissa Jenkins,

    Compass - Perkins

    Bought with:

    Alissa Jenkins, 0995682591

    Compass - Perkins

    Source: ROAM MLS,MLS#: 2025001617MLS Logo

    Facts & features

    Interior

    Bedrooms & bathrooms
    • Bedrooms: 4
    • Bathrooms: 3
    • Full bathrooms: 3
    Rooms
    • Room types: Primary Bathroom, Bedroom, Primary Bedroom, Dining Room, Foyer, Kitchen, Living Room, Office, Workshop, Bathroom
    Primary bedroom
    • Features: En Suite Bath, 2 Closets or More, Ceiling Fan(s), Master Downstairs, Efficiency
    • Level: First
    • Area: 281.6
    • Dimensions: 16 x 17.6
    Bedroom 1
    • Level: First
    • Area: 145.18
    • Width: 12.2
    Bedroom 2
    • Level: Second
    • Area: 203.28
    • Width: 16.8
    Bedroom 3
    • Level: Second
    • Area: 203.28
    • Width: 16.8
    Primary bathroom
    • Features: Double Vanity, Separate Shower, Water Closet
    • Level: First
    • Area: 150.93
    • Width: 12.9
    Bathroom 1
    • Level: Second
    • Area: 87.36
    Dining room
    • Level: First
    • Area: 175.44
    Kitchen
    • Features: Kitchen Island
    • Level: First
    • Area: 444.6
    • Width: 26
    Living room
    • Level: First
    • Area: 455.84
    Office
    • Level: First
    • Area: 149.99
    Heating
    • Central
    Cooling
    • Central Air, Ceiling Fan(s)
    Appliances
    • Included: Gas Stove Con, Gas Cooktop, Dishwasher, Disposal, Oven
    • Laundry: Inside, Laundry Room
    Features
    • Eat-in Kitchen, Ceiling 9'+, Ceiling Varied Heights, Vaulted Ceiling(s)
    • Flooring: Carpet, Ceramic Tile, Marble, Tile, Wood
    • Windows: Skylight(s)
    • Attic: Attic Access,Storage
    • Number of fireplaces: 1
    • Fireplace features: Wood Burning
    Interior area
    • Total structure area: 5,413
    • Total interior livable area: 3,574 sqft

    Property

    Parking
    • Total spaces: 4
    • Parking features: 4+ Cars Park, Garage, Concrete
    • Has garage: Yes
    Features
    • Stories: 2
    • Patio & porch: Deck, Patio
    • Exterior features: Rain Gutters
    • Fencing: Full,Other
    Lot
    • Size: 2.35 Acres
    • Dimensions: 425 x 321 x 357 x 222
    Details
    • Parcel number: 5816700
    • Special conditions: Standard

    Construction

    Type & style
    • Home type: SingleFamily
    • Architectural style: Acadian
    • Property subtype: Single Family Residence, Residential
    Materials
    • Vinyl Siding, Concrete
    • Foundation: Pillar/Post/Pier
    • Roof: Metal
    Condition
    • New construction: No
    • Year built: 1991

    Utilities & green energy

    • Gas: Atmos
    • Sewer: Septic Tank

    Community & HOA

    Community
    • Subdivision: Oak Grove Estates
    Location
    • Region: Prairieville

    Financial & listing details

    • Tax assessed value: $250,300
    • Annual tax amount: $2,987
    • Date on market: 1/29/2025
    • Listing terms: Cash,Conventional,FHA,VA Loan

    Price history

    DateEventPrice
    8/8/2025Sold--
    Source: ROAM MLS #2025001617 Report a problem
    7/2/2025Pending sale$560,000$157/sqft
    Source: Latter and Blum #2025001617 Report a problem
    7/1/2025Listed for sale$560,000$157/sqft
    Source: Latter and Blum #2025001617 Report a problem
    6/30/2025Pending sale$560,000$157/sqft
    Source: ROAM MLS #2025001617 Report a problem
    6/5/2025Listed for sale$560,000$157/sqft
    Source: Latter and Blum #2025001617 Report a problem
    6/5/2025Contingent$560,000-1.8%$157/sqft
    Source: ROAM MLS #2025001617 Report a problem
    5/30/2025Listed for sale$570,000$159/sqft
    Source: Latter and Blum #2025001617 Report a problem
    5/23/2025Contingent$570,000$159/sqft
    Source: ROAM MLS #2025001617 Report a problem
    3/23/2025Price change$570,000-3.4%$159/sqft
    Source: ROAM MLS #2025001617 Report a problem
    2/27/2025Price change$590,000-4.7%$165/sqft
    Source: ROAM MLS #2025001617 Report a problem
    1/29/2025Listed for sale$619,000$173/sqft
    Source: ROAM MLS #2025001617 Report a problem

    Public tax history

    YearProperty taxesTax assessment
    2025$2,987 -1.5%$25,030
    2024$3,033 +7.8%$25,030 +8.7%
    2023$2,813 0%$23,030
    2022$2,813 +0%$23,030
    2021$2,813 +45%$23,030
    2020$1,940 -33%$23,030
    2019$2,895 +1%$23,030
    2018$2,867 +48.3%$23,030 +348.9%
    2017$1,933 +2364.3%$5,130 -74.4%
    2015$78 -97.3%$20,030 -13%
    2014$2,912 $23,030
    2013$2,912 +0.8%$23,030
    2012$2,889 -0.2%$23,030
    2011$2,894 +8.6%$23,030
    2010$2,664 $23,030
    2009$2,664 $23,030
    2008$2,664 +2.3%$23,030
    2007$2,605 +4.6%$23,030
    2006$2,490 -0.1%$23,030
    2005$2,492 +12.6%$23,030
    2004$2,212 +48.4%$23,030
    2003$1,491 +45.4%$23,030 +26.7%
    2002$1,026 $18,170
    2001$1,026 +9.1%$18,170
    2000$940 $18,170
    Find assessor info on the county website

    Neighborhood: 70769

    Nearby schools

    GreatSchools rating
    Schools provided by the listing agent
    • District: Ascension Parish

    Source: ROAM MLS. This data may not be complete. We recommend contacting the local school district to confirm school assignments for this home.

    Get a cash offer in 3 minutes
    Find out how much your home could sell for in as little as 3 minutes with a no-obligation cash offer.
    Estimated market value
    $538,600
    Get a cash offer in 3 minutes
    Find out how much your home could sell for in as little as 3 minutes with a no-obligation cash offer.
    Estimated market value
    $538,600