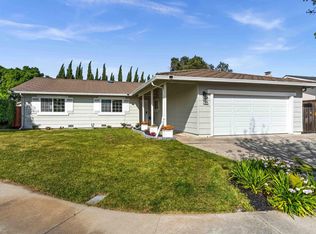
Welcome to this thoughtfully updated semi-custom Hobbs Estates home in Newark’s desirable Mowry West neighborhood. Offering 2,001 square feet of living space, this spacious single-level home features four bedrooms and two bathrooms and is set on a generous 8,800-square-foot corner lot, just one block from Birch Grove Park and Birch Grove Primary Elementary School. Curb appeal is highlighted by a wide double-door entry with updated matte porcelain tile and light fixtures, an attached oversized two-car garage, additional driveway parking, and potential for two gated side accesses to the backyard for convenient storage of toys and recreational equipment. The inviting entry leads to a light-filled living room featuring a charming bay window with new blinds, new luxury vinyl plank flooring, and recessed lighting. The wide galley kitchen features quartz countertops, stainless steel appliances, recessed lighting, and brushed brass fixtures, complemented by an adjacent dining area. The bright and inviting family room features a vaulted ceiling, recessed lighting, and a freshly painted brick gas fireplace with sliding glass door access to the backyard. The spacious primary bedroom features a walk-in closet and updated ensuite bathroom, while the generously sized secondary bedrooms share the updated hall bathroom. A dedicated laundry room provides direct access to the backyard. The backyard offers the potential to create your own private oasis, with an established redwood deck, concrete patio, freshly painted pergola, and mature lemon tree. Enjoy a prime Newark location just one block from Birch Grove Primary School and Birch Grove Park, featuring a playground, walking path, tennis and pickleball courts, and a seasonal water feature for kids. Convenient access to I-880 and I-84/Dumbarton Bridge provides an easy commute to Tesla, Silicon Valley, and major tech employers.
Sold for $1,500,000
$1,500,000
38399 Birch St, Newark, CA 94560
4beds
2,001sqft
Residential, Single Family Residence
Built in 1975
8,800 Square Feet Lot
$1,500,300 Zestimate®
$750/sqft
$4,706 Estimated rent
Home value
$1,500,300
$1.37M - $1.65M
$4,706/mo
Zestimate® history
Owner options
List your home for rent
$4,706/mo
Rent Zestimate®
Find your next renter with Zillow Rental Manager. Plus, with online applications, you can quickly screen prospective tenants – for free.
$4,706/mo
Rent Zestimate®
Refinance and save
$10,165/mo
Est. payment
Refinancing to a lower rate could help reduce your monthly payments and save thousands over the life of the loan.
$10,165/mo
Est. payment
Explore your selling options
Work with a Zillow partner agent
Leverage their expertise and Zillow's premium Showcase listings to get your home seen by more buyers.
Get startedList with your own agent
Get your home in front of millions of buyers by listing it on Zillow.
Learn how to do itSell it yourself
Take full control of how buyers see your home on Zillow by listing For Sale by Owner (FSBO).
List your homeWhat's special
Attached oversized two-car garageEstablished redwood deckGenerously sized secondary bedroomsUpdated ensuite bathroomBrushed brass fixturesUpdated hall bathroomMature lemon tree
Zillow last checked:
Listing updated:
Listed by:
Brooke Crossland DRE #01375883 510-946-7550,
Coldwell Banker Realty,
Cynthia Morrell DRE #02117223 805-390-1003,
Coldwell Banker Realty
Bought with:
Sanjiv Nayyar, DRE #01148555
Redfin
Source: Bay East AOR,MLS#: 41145442
Facts & features
Interior
Bedrooms & bathrooms
- Bedrooms: 4
- Bathrooms: 2
- Full bathrooms: 2
Rooms
- Room types: 4 Bedrooms, 2 Baths, Main Entry, Dining Room, Family Room, Dining Area
Bathroom
- Features: Solid Surface, Stall Shower, Updated Baths, Shower Over Tub
Kitchen
- Features: Stone Counters, Dishwasher, Electric Range/Cooktop, Disposal, Microwave, Range/Oven Free Standing, Refrigerator, Updated Kitchen
Heating
- Forced Air
Cooling
- None
Appliances
- Included: Dishwasher, Electric Range, Microwave, Free-Standing Range, Refrigerator, Dryer, Washer
- Laundry: Laundry Room
Features
- Updated Kitchen
- Flooring: Laminate, Vinyl
- Windows: Double Pane Windows, Bay Window(s), Window Coverings
- Number of fireplaces: 1
- Fireplace features: Brick, Family Room, Gas, Gas Starter
Interior area
- Total structure area: 2,001
- Total interior livable area: 2,001 sqft
Property
Parking
- Total spaces: 2
- Parking features: Attached, Direct Access, RV Access/Parking, Garage Door Opener
- Garage spaces: 2
Features
- Levels: One
- Stories: 1
- Patio & porch: Deck, Covered
- Pool features: None
- Fencing: Fenced
Lot
- Size: 8,800 Square Feet
- Features: Corner Lot, Rectangular Lot, Back Yard, Front Yard, Side Yard
Details
- Parcel number: 92A23569
- Special conditions: Standard
Construction
Type & style
- Home type: SingleFamily
- Architectural style: Ranch
- Property subtype: Residential, Single Family Residence
Materials
- Stucco, Wood Siding
- Foundation: Raised
- Roof: Metal
Condition
- Existing
- New construction: No
- Year built: 1975
Utilities & green energy
- Electric: No Solar
- Sewer: Public Sewer
- Water: Public
Community & HOA
Community
- Security: Carbon Monoxide Detector(s), Smoke Detector(s)
- Subdivision: Mowry West
HOA
- Has HOA: No
Location
- Region: Newark
Financial & listing details
- Price per square foot: $750/sqft
- Tax assessed value: $282,594
- Price range: $1.5M - $1.5M
- Date on market: 8/19/2026
- Listing agreement: Excl Right
- Listing terms: Cash,Conventional
Price history
| Date | Event | Price |
|---|---|---|
| 9/30/2026 | Sold | $1,500,000-6.1%$750/sqft |
Source:  Bay East AOR #41145442 Report a problem Bay East AOR #41145442 Report a problem | ||
| 9/6/2026 | Pending sale | $1,598,000$799/sqft |
Source: Bay East AOR #41145442 Report a problem | ||
| 8/19/2026 | Listed for sale | $1,598,000$799/sqft |
Source: Bay East AOR #41145442 Report a problem | ||
Public tax history
| Year | Property taxes | Tax assessment |
|---|---|---|
| 2026 | -- | $282,594 +2% |
| 2025 | $3,885 +2% | $277,054 +2% |
| 2024 | $3,809 +3.2% | $271,621 +2% |
| 2023 | $3,690 +1.9% | $266,297 +2% |
| 2022 | $3,622 +2.5% | $261,075 +2% |
| 2021 | $3,535 +3.1% | $255,956 +1% |
| 2020 | $3,429 +1.4% | $253,332 +2% |
| 2019 | $3,383 +4.4% | $248,365 +2% |
| 2018 | $3,241 | $243,496 +2% |
| 2017 | $3,241 +1.5% | $238,722 +2% |
| 2016 | $3,195 +3.4% | $234,043 +1.5% |
| 2015 | $3,090 | $230,527 +2% |
| 2014 | $3,090 | $226,013 +0.5% |
| 2013 | -- | $224,992 +2% |
| 2012 | -- | $220,581 +2% |
| 2011 | -- | $216,257 +0.8% |
| 2010 | -- | $214,643 -0.2% |
| 2009 | -- | $215,152 +2% |
| 2008 | -- | $210,935 +2% |
| 2007 | -- | $206,800 +2% |
| 2006 | -- | $202,745 +2% |
| 2005 | -- | $198,770 +2% |
| 2004 | -- | $194,875 +1.9% |
| 2003 | -- | $191,303 +2% |
| 2002 | -- | $187,552 +2% |
| 2001 | $2,075 | $183,875 |
Find assessor info on the county website
Neighborhood: 94560
Nearby homes
- $1,625,8004 bd2 ba1.9k sqft38375 Birch St, Newark, CA 94560Off Market
- $1,625,0004 bd2 ba1.6k sqft38374 Jacaranda Ct, Newark, CA 94560Sold
- $1,319,9003 bd2 ba1.6k sqft38497 Jacaranda Dr, Newark, CA 94560Off Market
- $1,373,1003 bd2 ba1.5k sqft38394 Birch St, Newark, CA 94560Off Market
- $1,289,0004 bd2 ba1.6k sqft38489 Jacaranda Dr, Newark, CA 94560Sold
- $1,273,4003 bd1 ba1.4k sqft38329 Birch St, Newark, CA 94560Off Market
- $1,230,1003 bd2 ba1.4k sqft5998 Bellflower Dr, Newark, CA 94560Off Market
- $1,571,6004 bd2 ba1.9k sqft38362 Jacaranda Ct, Newark, CA 94560Off Market
Nearby schools
GreatSchools rating
- NABirch Grove PrimaryGrades: K-2Distance: 0.1 mi
- 7/10Newark Junior High SchoolGrades: 6-8Distance: 1.7 mi
- 6/10Newark Memorial High SchoolGrades: 9-12Distance: 0.9 mi
Schools provided by the listing agent
- District: Newark (510) 794-2141
Source: Bay East AOR. This data may not be complete. We recommend contacting the local school district to confirm school assignments for this home.
Get a cash offer in 3 minutes
Find out how much your home could sell for in as little as 3 minutes with a no-obligation cash offer.
Estimated market value
$1,500,300
Get a cash offer in 3 minutes
Find out how much your home could sell for in as little as 3 minutes with a no-obligation cash offer.
Estimated market value
$1,500,300
- California
- Alameda County
- Newark
- 94560
- 38399 Birch St
